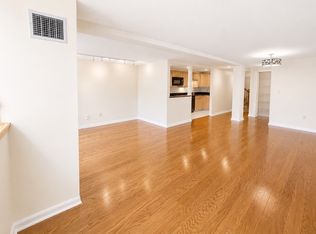
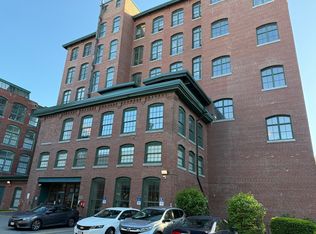
If you are looking for a historic care-free condo building in a downtown area in Lowell, go no further. Canal Place old Mill buildings were converted into condos in the 2004 and has been an anchor living quarter for the city of Lowell since. This building is right next to the Canal and the park nearby. The building is equipped with elevator. This top floor unit faces the private courtyard and has been upgraded with laminated floors throughout. The unit features open floor plan with large windows in both the bedroom and living/dining room. It comes with an in-unit laundry machine for your convenience. The condo fee includes central heat and Central AC. The new city parking lot right next to the building offers discounted rate at $97/month for all Canal Place residents.
Sold for $210,000
$210,000
200 Market St #4505, Lowell, MA 01852
1beds
570sqft
Condominium
Built in 1908
-- sqft lot
$-- Zestimate®
$368/sqft
$1,916 Estimated rent
Home value
Not available
Estimated sales range
Not available
$1,916/mo
Zestimate® history
Owner options
List your home for rent
$1,916/mo
Rent Zestimate®
Find your next renter with Zillow Rental Manager. Plus, with online applications, you can quickly screen prospective tenants – for free.
$1,916/mo
Rent Zestimate®
Refinance and save
$2,020/mo
Est. payment
Refinancing to a lower rate could help reduce your monthly payments and save thousands over the life of the loan.
$2,020/mo
Est. payment
Explore your selling options
Work with a Zillow partner agent
Leverage their expertise and Zillow's premium Showcase listings to get your home seen by more buyers.
Get startedList with your own agent
Get your home in front of millions of buyers by listing it on Zillow.
Learn how to do itSell it yourself
Take full control of how buyers see your home on Zillow by listing For Sale by Owner (FSBO).
List your homeWhat's special
Open floor planIn-unit laundry machine
Zillow last checked:
Listing updated:
Listed by:
Frank Chen 617-594-9512,
Good School Realty, Inc. 781-274-7300
Bought with:
Daniel O'Connell Jr
LAER Realty Partners
Source: MLS PIN,MLS#: 73547915
Facts & features
Interior
Bedrooms & bathrooms
- Bedrooms: 1
- Bathrooms: 1
- Full bathrooms: 1
- Main level bathrooms: 1
- Main level bedrooms: 1
Primary bedroom
- Features: Walk-In Closet(s), Flooring - Laminate
- Level: Main,Fourth Floor
- Area: 150
- Dimensions: 15 x 10
Bathroom 1
- Features: Bathroom - Full, Flooring - Vinyl
- Level: Main,Fourth Floor
- Area: 35
- Dimensions: 5 x 7
Dining room
- Features: Flooring - Laminate
- Level: Main,Fourth Floor
Kitchen
- Features: Flooring - Laminate
- Level: Main,Fourth Floor
- Area: 57.75
- Dimensions: 7.7 x 7.5
Living room
- Features: Bathroom - Full, Flooring - Laminate
- Level: Main,Fourth Floor
- Area: 220
- Dimensions: 20 x 11
Heating
- Central
Cooling
- Central Air
Appliances
- Included: Range, Dishwasher, Refrigerator, Freezer, Washer, Dryer
- Laundry: Main Level, Fourth Floor, In Unit, Electric Dryer Hookup
Features
- Flooring: Laminate
- Windows: Insulated Windows
- Has basement: No
- Has fireplace: No
- Common walls with other units/homes: No One Above
Interior area
- Total structure area: 570
- Total interior livable area: 570 sqft
- Finished area above ground: 570
- Finished area below ground: 0
Property
Accessibility
- Accessibility features: Accessible Entrance
Features
- Entry location: Unit Placement(Back,Courtyard)
Details
- Parcel number: 3187447
- Zoning: downtown
- Other equipment: Intercom
Construction
Type & style
- Home type: Condo
- Property subtype: Condominium
- Attached to another structure: Yes
Materials
- Brick
Condition
- Year built: 1908
- Major remodel year: 2004
Utilities & green energy
- Sewer: Public Sewer
- Water: Public
- Utilities for property: for Electric Range, for Electric Oven, for Electric Dryer
Community & HOA
Community
- Features: Public Transportation, Shopping, Park, Walk/Jog Trails, Medical Facility, Bike Path, House of Worship, Public School, T-Station, University
- Security: Intercom
HOA
- Amenities included: Hot Water, Elevator(s), Park, Trail(s)
- Services included: Heat, Water, Sewer, Insurance, Security, Maintenance Structure, Road Maintenance, Maintenance Grounds, Snow Removal, Air Conditioning
- HOA fee: $595 monthly
Location
- Region: Lowell
Financial & listing details
- Price per square foot: $368/sqft
- Tax assessed value: $207,000
- Annual tax amount: $2,352
- Date on market: 8/10/2026
- Listing terms: Contract
Price history
| Date | Event | Price |
|---|---|---|
| 10/8/2026 | Listing removed | $1,800$3/sqft |
Source: Zillow Rentals Report a problem | ||
| 9/11/2026 | Listed for rent | $1,800$3/sqft |
Source: Zillow Rentals Report a problem | ||
| 9/10/2026 | Sold | $210,000-7.9%$368/sqft |
Source: MLS PIN #73547915 Report a problem | ||
| 8/29/2026 | Pending sale | $228,000$400/sqft |
Source: MLS PIN #73547915 Report a problem | ||
| 7/10/2026 | Listed for sale | $228,000$400/sqft |
Source: MLS PIN #73547915 Report a problem | ||
Public tax history
Tax history is unavailable.
Neighborhood: Downtown
Nearby homes
- $329,9002 bd2 ba1.4k sqft200 Market St APT 204, Lowell, MA 01852For Sale
- $328,4722 bd2 ba1.4k sqft200 Market St APT 215, Lowell, MA 01852Sold
- $364,0002 bd2 ba1.4k sqft200 Market St APT 510, Lowell, MA 01852Sold

- $269,9002 bd2 ba1.4k sqft200 Market St APT 115, Lowell, MA 01852Sold

- $375,0002 bd2 ba1.4k sqft200 Market St APT 103, Lowell, MA 01852Sold
- $260,0002 bd1 ba802 sqft200 Market St UNIT 3409, Lowell, MA 01852Sold
- $236,9001 bd1 ba596 sqft200 Market St UNIT 3101, Lowell, MA 01852Sold
- $255,0002 bd1 ba823 sqft200 Market St UNIT 3211, Lowell, MA 01852For Sale
Nearby schools
GreatSchools rating
- 5/10Rogers STEM AcademyGrades: K-8Distance: 0.4 mi
- 4/10Lowell High SchoolGrades: 9-12Distance: 0.3 mi
- 5/10Charlotte M Murkland Elementary SchoolGrades: PK-4Distance: 0.5 mi


Get pre-qualified for a loan
At Zillow Home Loans, we can pre-qualify you in as little as 5 minutes with no impact to your credit score.An equal housing lender. NMLS #10287.
- Massachusetts
- Middlesex County
- Lowell
- 01852
- Downtown
- 200 Market St Unit 4505
