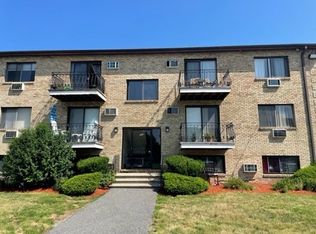
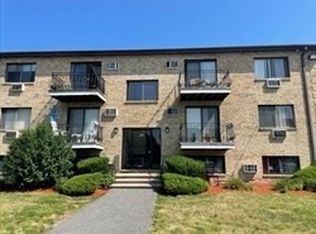
OPEN HOUSE CANCELLED. Move right into this turn-key condo in a prime location for anyone looking for an easy commute, low maintenance with a blend of outdoor recreation. Updates done in 2024 include new flooring throughout, fresh paint, an updated kitchen that includes quartz countertops and backsplash. Plus, newly updated bathroom with a walk-in shower done Nov 2025. There is truly nothing left to do but move in. Enjoy sunshine and peek-a-boo river views from your deck or rest in your large bedroom big enough for a king bed. Not far from Route 3 and 495, commuting to Boston, Nashua or surrounding areas is a breeze. With the river and state park across the street, this condo offers convenience, low maintenance, outdoor recreation & city living all together in one. Whether you are a first-time homebuyer, downsizer, or investor, this condo offers exceptional value and everyday convenience. Stop by our Open House Weds (7/15) from 4-6pm or Friday (7/17) 4-6pm.
Pending
$259,000
303 Pawtucket Blvd Unit 14, Lowell, MA 01854
1beds
756sqft
Condominium
Built in 1969
-- sqft lot
$255,000 Zestimate®
$343/sqft
$353/mo HOA
What's special
Updated kitchenFresh paintNew flooring throughoutQuartz countertops and backsplash
- 55 days
- 106
- 2
Zillow last checked:
Listing updated:
Listed by:
Haynes Realty Group 603-945-2399,
Keller Williams Gateway Realty 603-883-8400,
Ashley Keniston 781-420-2342
Source: MLS PIN,MLS#: 73549042
Facts & features
Interior
Bedrooms & bathrooms
- Bedrooms: 1
- Bathrooms: 1
- Full bathrooms: 1
Primary bedroom
- Features: Ceiling Fan(s), Closet, Window(s) - Picture, Remodeled, Lighting - Overhead
- Area: 188.35
- Dimensions: 15.92 x 11.83
Bathroom 1
- Features: Bathroom - 3/4, Bathroom - With Shower Stall, Closet, Enclosed Shower - Fiberglass, Remodeled, Lighting - Overhead
- Area: 53.04
- Dimensions: 5.58 x 9.5
Dining room
- Features: Closet, Chair Rail, Remodeled, Wainscoting, Lighting - Overhead
- Area: 72.46
- Dimensions: 9.25 x 7.83
Kitchen
- Features: Countertops - Stone/Granite/Solid, Remodeled, Stainless Steel Appliances, Lighting - Overhead
- Area: 72.56
- Dimensions: 6.75 x 10.75
Living room
- Features: Balcony / Deck, Deck - Exterior, Recessed Lighting, Remodeled, Slider
- Area: 276.1
- Dimensions: 16.08 x 17.17
Heating
- Baseboard, Natural Gas
Cooling
- Wall Unit(s)
Appliances
- Included: Range, Dishwasher, Disposal, Microwave, Refrigerator
- Laundry: Common Area
Features
- Has basement: No
- Has fireplace: No
- Common walls with other units/homes: 2+ Common Walls
Interior area
- Total structure area: 756
- Total interior livable area: 756 sqft
- Finished area above ground: 756
Video & virtual tour
Property
Parking
- Total spaces: 1
- Parking features: Off Street
- Uncovered spaces: 1
Features
- Entry location: Unit Placement(Garden)
- Exterior features: Balcony
- Has view: Yes
- View description: Water, River
- Has water view: Yes
- Water view: River,Water
- Waterfront features: River, 1 to 2 Mile To Beach, Beach Ownership(Public)
Details
- Parcel number: M:70 B:4540 L:303 U:14,3176870
- Zoning: SMF
Construction
Type & style
- Home type: Condo
- Property subtype: Condominium
Condition
- Year built: 1969
Utilities & green energy
- Sewer: Public Sewer
- Water: Public
- Utilities for property: for Gas Range
Community & HOA
Community
- Features: Public Transportation, Shopping, Tennis Court(s), Park, Walk/Jog Trails, Golf, Medical Facility, Laundromat, Bike Path, Conservation Area, House of Worship, Public School, T-Station, University
- Security: Intercom
HOA
- Amenities included: Hot Water
- Services included: Heat, Gas, Maintenance Grounds, Snow Removal
- HOA fee: $353 monthly
Location
- Region: Lowell
Financial & listing details
- Price per square foot: $343/sqft
- Tax assessed value: $189,300
- Annual tax amount: $2,173
- Date on market: 7/17/2026
Estimated market value
$255,000
$242,000 - $268,000
$1,677/mo
Price history
| Date | Event | Price |
|---|---|---|
| 8/14/2026 | Pending sale | $259,000$343/sqft |
Source: MLS PIN #73549042 Report a problem | ||
| 7/13/2026 | Listed for sale | $259,000+110.6%$343/sqft |
Source: MLS PIN #73549042 Report a problem | ||
| 8/24/2017 | Sold | $123,000+44.4%$163/sqft |
Source: Public Record Report a problem | ||
| 7/30/2014 | Sold | $85,200+15.1%$113/sqft |
Source: Public Record Report a problem | ||
| 11/17/2008 | Sold | $74,000+132%$98/sqft |
Source: Public Record Report a problem | ||
| 6/6/1997 | Sold | $31,900$42/sqft |
Source: Public Record Report a problem | ||
Public tax history
| Year | Property taxes | Tax assessment |
|---|---|---|
| 2025 | $2,173 +2.5% | $189,300 +6.4% |
| 2024 | $2,119 +8.8% | $177,900 +13.5% |
| 2023 | $1,947 +11.2% | $156,800 +20.5% |
| 2022 | $1,751 | $130,100 |
| 2021 | $1,751 +9.8% | $130,100 +9% |
| 2020 | $1,595 +2.6% | $119,400 +7.9% |
| 2019 | $1,554 +10.5% | $110,700 +13.3% |
| 2018 | $1,406 +11% | $97,700 +15.1% |
| 2017 | $1,267 +5.8% | $84,900 +7.5% |
| 2016 | $1,198 | $79,000 |
Find assessor info on the county website
Monthly payment
Est. payment
Payment breakdown
Explore the cost of this home by adjusting the details. Changes won't be saved.Climate risks
Neighborhood: Pawtucketville


Similar homes
- $258,0002 bd1 ba880 sqftCamelot Court, Lowell, MA 01854For Sale
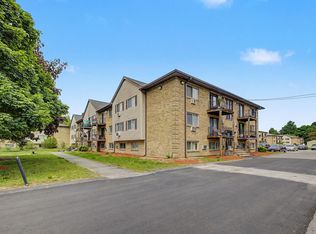 MLS ID #73524997, Christie Kane, Bella View Realty Group, LLC. MLS PIN
 - $275,0002 bd1 ba748 sqftGatehouse Condominium, Lowell, MA 01854For Sale
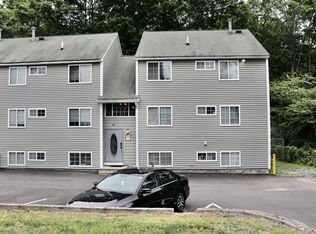 MLS ID #73567286, Barbara Martin, Tesla Realty Group LLC. MLS PIN
 - $313,0002 bd1 ba912 sqftEvergreen Preserve, Lowell, MA 01854For Sale
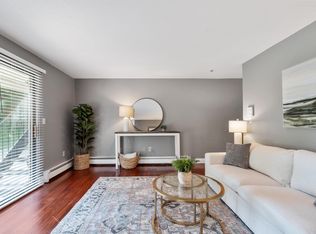 MLS ID #73538042, Laura Madison, LPT Realty, LLC. MLS PIN
 - $292,9002 bd1 ba880 sqftEvergreen Preserve, Lowell, MA 01854For Sale
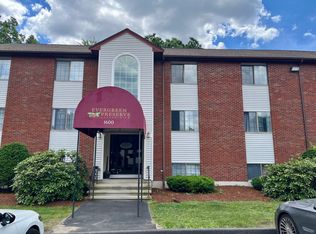 MLS ID #73538402, Susan Mathurin, Gibson Sotheby's International Realty. MLS PIN
