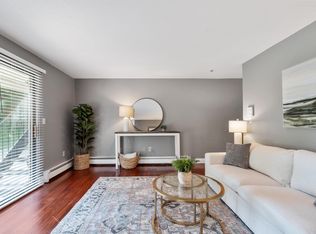
Welcome to Country Club Condominiums! 1261 Pawtucket Blvd Unit 6 offers a spacious three-level townhouse layout with 2 bedrooms, 1.5 baths and an attached one-car garage. The entry level provides direct garage access along with a convenient storage area and in-unit laundry hookups (Washer & Dryer included). Upstairs, the main living level features a functional kitchen, half bath, and an open-concept dining and living area with access to a private balcony. The third floor offers two generously sized bedrooms and a full bath. Conveniently located in Lowell's Pawtucketville neighborhood with easy access to shopping, major routes, the Merrimack River, UMass Lowell and area amenities. These affordable units don't come up often and with little effort, this one can be special. Whether you're a first-time buyer, downsizing, or looking for an investment opportunity, this townhouse offers an affordable alternative to renting and a great opportunity to make it your own.
For sale
$325,000
1261 Pawtucket Blvd APT 6, Lowell, MA 01854
2beds
936sqft
Condominium, Townhouse
Built in 1983
-- sqft lot
$323,200 Zestimate®
$347/sqft
$425/mo HOA
What's special
Attached one-car garageDirect garage accessSpacious three-level townhouse layoutTwo generously sized bedroomsFunctional kitchenConvenient storage area
- 13 hours
- 83
- 5
Zillow last checked:
Listing updated:
Listed by:
Brian Healy 603-818-1330,
Berkshire Hathaway HomeServices Verani Realty 603-434-2377,
Brian Healy 603-818-1330
Source: MLS PIN,MLS#: 73574958
Facts & features
Interior
Bedrooms & bathrooms
- Bedrooms: 2
- Bathrooms: 2
- Full bathrooms: 1
- 1/2 bathrooms: 1
Primary bedroom
- Features: Flooring - Wall to Wall Carpet
- Level: Second
Bedroom 2
- Features: Flooring - Wall to Wall Carpet, Laundry Chute
- Level: Second
Primary bathroom
- Features: No
Bathroom 1
- Features: Bathroom - Half
- Level: First
Bathroom 2
- Features: Bathroom - Full
- Level: Second
Dining room
- Features: Flooring - Vinyl
Kitchen
- Features: Flooring - Vinyl
- Level: First
Living room
- Features: Flooring - Wall to Wall Carpet
- Level: First
Heating
- Baseboard, Natural Gas
Cooling
- Wall Unit(s)
Appliances
- Included: Range, Dishwasher, Refrigerator
- Laundry: Laundry Chute, In Basement, Washer Hookup
Features
- Flooring: Vinyl, Carpet
- Windows: Insulated Windows
- Has basement: No
- Has fireplace: No
Interior area
- Total structure area: 936
- Total interior livable area: 936 sqft
- Finished area above ground: 936
Property
Parking
- Total spaces: 2
- Parking features: Under, Garage Door Opener, Off Street, Guest, Paved
- Attached garage spaces: 1
- Uncovered spaces: 1
Features
- Entry location: Unit Placement(Ground,Walkout)
- Patio & porch: Deck - Wood
- Exterior features: Deck - Wood, Balcony
- Has view: Yes
- View description: Water, River
- Has water view: Yes
- Water view: River,Water
Details
- Parcel number: 012 4540 1261 0006,3174200
- Zoning: Residntl
Construction
Type & style
- Home type: Townhouse
- Property subtype: Condominium, Townhouse
Materials
- Frame
- Roof: Shingle
Condition
- Year built: 1983
Utilities & green energy
- Electric: Circuit Breakers
- Sewer: Public Sewer
- Water: Public
- Utilities for property: for Electric Range, Washer Hookup
Community & HOA
Community
- Features: Public Transportation, Shopping, Walk/Jog Trails, Golf, Medical Facility, Laundromat, Highway Access, Private School, Public School, T-Station, University
HOA
- Services included: Water, Sewer, Insurance, Maintenance Grounds, Snow Removal
- HOA fee: $425 monthly
Location
- Region: Lowell
Financial & listing details
- Price per square foot: $347/sqft
- Tax assessed value: $293,800
- Annual tax amount: $3,335
- Date on market: 9/10/2026
Estimated market value
$323,200
$307,000 - $339,000
$2,135/mo
Price history
| Date | Event | Price |
|---|---|---|
| 9/10/2026 | Listed for sale | $325,000+132.3%$347/sqft |
Source: MLS PIN #73574958 Report a problem | ||
| 3/31/2003 | Sold | $139,900+169%$149/sqft |
Source: Public Record Report a problem | ||
| 3/14/1997 | Sold | $52,000-47.9%$56/sqft |
Source: Public Record Report a problem | ||
| 4/23/1987 | Sold | $99,900$107/sqft |
Source: Public Record Report a problem | ||
Public tax history
| Year | Property taxes | Tax assessment |
|---|---|---|
| 2025 | $2,712 +2.1% | $236,200 +5.9% |
| 2024 | $2,657 +8.7% | $223,100 +13.3% |
| 2023 | $2,445 +1% | $196,900 +9.5% |
| 2022 | $2,420 | $179,800 |
| 2021 | $2,420 +4.1% | $179,800 +3.3% |
| 2020 | $2,325 -0.1% | $174,000 +4.9% |
| 2019 | $2,328 +6.5% | $165,800 +9.2% |
| 2018 | $2,186 +2.4% | $151,900 +6.2% |
| 2017 | $2,134 +5.7% | $143,000 +7.4% |
| 2016 | $2,019 | $133,200 |
Find assessor info on the county website
Monthly payment
Est. payment
Payment breakdown
Explore the cost of this home by adjusting the details. Changes won't be saved.Climate risks
Neighborhood: Pawtucketville
Nearby schools
Schools provided by the listing agent
- Elementary: Pawtucketville Memorial
- Middle: Dr An Wang Middle School
- High: Lowell Hs
Source: MLS PIN. This data may not be complete. We recommend contacting the local school district to confirm school assignments for this home.
- $335,0002 bd2 ba903 sqft1251 Pawtucket Blvd APT 1, Lowell, MA 01854Sold

- $279,8003 bd2 ba950 sqft1271 Pawtucket Blvd APT 4, Lowell, MA 01854Off Market

- $318,9002 bd1 ba950 sqft1261 Pawtucket Blvd APT 7, Lowell, MA 01854Off Market
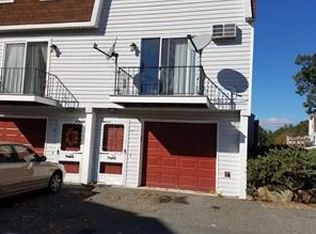
- $307,6002 bd2 ba932 sqft1237 Pawtucket Blvd APT 3, Lowell, MA 01854Off Market
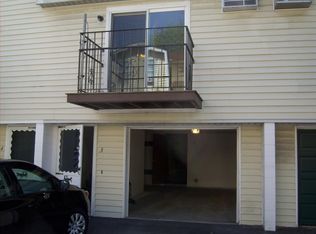
Similar homes
- $330,0002 bd2 ba969 sqftCastle Property Management, Inc, Lowell, MA 01854For Sale
 MLS ID #73495170, Fabiana Tzizik, eXp Realty LLC - Corporate Office. MLS PIN
 - $350,0002 bd2 ba1k sqftGreystone Manor, Lowell, MA 01854For Sale
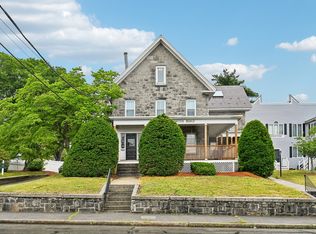 MLS ID #73540403, Xavier Cole, eXp Realty LLC - Corporate Office. MLS PIN
 - $364,9002 bd2 ba1.1k sqftWilliamsburg At Chelmsford, North Chelmsford, MA 01863For Sale
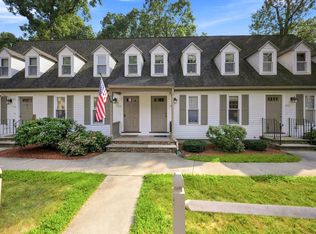 MLS ID #73562325, J. Bradford Brooks, Coldwell Banker Realty - Haverhill. MLS PIN
 - $313,0002 bd1 ba912 sqftEvergreen Preserve, Lowell, MA 01854For Sale
 MLS ID #73538042, Laura Madison, LPT Realty, LLC. MLS PIN
