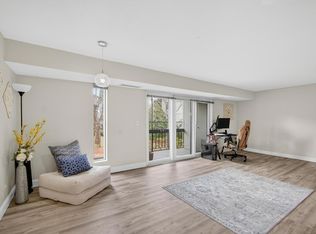
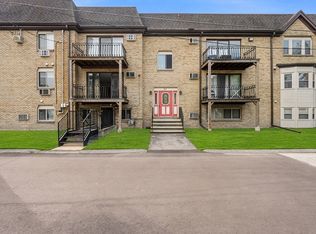
Spacious, updated and designed for easy living, this basement-level corner unit offers 2 bedrooms, 2 full baths and 1,147 sq ft with features rarely found together at this price point. The updated kitchen features stainless steel appliances, while two renovated full baths, brand-new HVAC with central air, and in-unit laundry add everyday comfort and convenience. Enjoy three screened porches offering additional space to relax and unwind. A deeded parking space located directly outside the condo makes coming and going especially convenient. The condo fee includes heat, hot water, gas, water, sewer, master insurance, exterior maintenance, landscaping, snow and refuse removal, plus access to the community pool. Located across from the Merrimack River with convenient access to the Lowell Riverwalk, shopping, dining, UMass Lowell and commuter routes. Move-in ready, this home delivers generous space, extensive updates, amenities and low-maintenance living in a convenient Lowell location.
For sale
Price cut: $5.9K (9/8)
$294,000
1461 Pawtucket Blvd #D-4, Lowell, MA 01854
2beds
1,147sqft
Condominium
Built in 1977
-- sqft lot
$-- Zestimate®
$256/sqft
$662/mo HOA
What's special
In-unit laundryUpdated kitchenStainless steel appliancesBasement-level corner unit
- 81 days
- 824
- 39
Zillow last checked:
Listing updated:
Listed by:
Deanna Recchia 781-241-2200,
Coldwell Banker Realty - Leominster 978-840-4014
Source: MLS PIN,MLS#: 73552426
Facts & features
Interior
Bedrooms & bathrooms
- Bedrooms: 2
- Bathrooms: 2
- Full bathrooms: 2
Primary bedroom
- Features: Bathroom - Full, Closet, Flooring - Vinyl, Balcony - Exterior, Exterior Access
- Area: 165
- Dimensions: 11 x 15
Bedroom 2
- Features: Closet, Flooring - Vinyl, Balcony - Exterior, Exterior Access
- Area: 110
- Dimensions: 10 x 11
Primary bathroom
- Features: Yes
Kitchen
- Features: Flooring - Stone/Ceramic Tile, Pantry, Stainless Steel Appliances, Lighting - Overhead
- Level: First
- Area: 192
- Dimensions: 8 x 24
Living room
- Features: Flooring - Vinyl, Balcony - Exterior, Wet Bar, Cable Hookup, Exterior Access, Slider
- Level: First
- Area: 264
- Dimensions: 12 x 22
Heating
- Forced Air
Cooling
- Central Air
Appliances
- Included: Range, Dishwasher, Microwave, Refrigerator, Washer/Dryer
- Laundry: First Floor, In Unit, Electric Dryer Hookup, Washer Hookup
Features
- Wet Bar
- Flooring: Tile
- Has basement: No
- Has fireplace: No
- Common walls with other units/homes: Corner
Interior area
- Total structure area: 1,147
- Total interior livable area: 1,147 sqft
- Finished area above ground: 1,147
Property
Parking
- Total spaces: 1
- Parking features: Off Street, Assigned, Deeded
- Uncovered spaces: 1
Accessibility
- Accessibility features: No
Features
- Entry location: Unit Placement(Below Grade,Front,Ground)
- Exterior features: Balcony, Garden
- Pool features: Association, In Ground
Details
- Parcel number: 45401461,3173971
- Zoning: SMF
Construction
Type & style
- Home type: Condo
- Property subtype: Condominium
Materials
- Roof: Shingle
Condition
- Year built: 1977
Utilities & green energy
- Electric: Circuit Breakers
- Sewer: Public Sewer
- Water: Public
- Utilities for property: for Gas Range, for Electric Dryer, Washer Hookup
Green energy
- Energy efficient items: Other (See Remarks)
Community & HOA
Community
- Features: Public Transportation, Shopping, Pool, Park, Walk/Jog Trails, Golf, Medical Facility, Highway Access, House of Worship, Private School, Public School, T-Station, University
- Security: Other
HOA
- Amenities included: Hot Water, Pool, Garden Area
- Services included: Heat, Gas, Water, Sewer, Insurance, Maintenance Structure, Road Maintenance, Maintenance Grounds, Snow Removal, Trash
- HOA fee: $662 monthly
Location
- Region: Lowell
Financial & listing details
- Price per square foot: $256/sqft
- Tax assessed value: $301,500
- Annual tax amount: $3,089
- Date on market: 8/6/2026
- Listing terms: Contract
Estimated market value
Not available
Estimated sales range
Not available
Not available
Price history
| Date | Event | Price |
|---|---|---|
| 9/8/2026 | Price change | $294,000-2%$256/sqft |
Source: MLS PIN #73552426 Report a problem | ||
| 8/25/2026 | Listed for sale | $299,900$261/sqft |
Source: MLS PIN #73552426 Report a problem | ||
| 8/17/2026 | Contingent | $299,900$261/sqft |
Source: MLS PIN #73552426 Report a problem | ||
| 7/20/2026 | Listed for sale | $299,900$261/sqft |
Source: MLS PIN #73552426 Report a problem | ||
| 3/6/2024 | Listing removed | -- |
Source: Zillow Rentals Report a problem | ||
| 2/13/2024 | Price change | $2,300-17.9%$2/sqft |
Source: Zillow Rentals Report a problem | ||
| 2/4/2024 | Price change | $2,800+5.7%$2/sqft |
Source: Zillow Rentals Report a problem | ||
| 1/24/2024 | Price change | $2,650-5.4%$2/sqft |
Source: Zillow Rentals Report a problem | ||
| 12/17/2023 | Listed for rent | $2,800$2/sqft |
Source: Zillow Rentals Report a problem | ||
Public tax history
Tax history is unavailable.
Monthly payment
Est. payment
Payment breakdown
Explore the cost of this home by adjusting the details. Changes won't be saved.Climate risks
Neighborhood: Pawtucketville



Similar homes
- $290,0002 bd1 ba880 sqftEvergreen Preserve, Lowell, MA 01854For Sale
 MLS ID #73538402, Susan Mathurin, Gibson Sotheby's International Realty. MLS PIN
 - $339,0002 bd2 ba1k sqftCurtis Hill, Tyngsboro, MA 01879For Sale
 MLS ID #73592773, Ruth Berube-Leach, Keller Williams Realty-Merrimack. MLS PIN
 - $259,0001 bd1 ba745 sqftCamelot Court Condominium No. 2, Lowell, MA 01854For Sale
 MLS ID #73562361, Aditi Jain, Redfin Corp.. MLS PIN
 - $315,0002 bd1 ba730 sqftFox Hunt Condominiums, Chelmsford, MA 01824For Sale
 MLS ID #73592144, Neha Patel, Berkshire Hathaway HomeServices Verani Realty. MLS PIN
