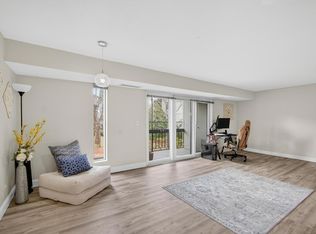
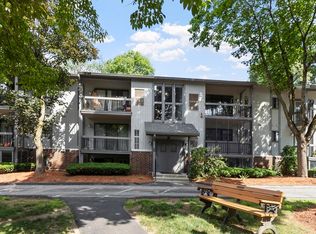
Wait No Longer! Discover modern living in this beautifully renovated 2-bedroom, 2-bathroom corner-unit apartment offering 1,200 square feet of comfortable living space in the highly sought-after Riverview Village community. This quiet, top level garden-style corner unit provides privacy, abundant natural light, and a convenient location near shopping, dining, and public transportation. This move-in-ready home features a brand-new living room built-in cabinet, an updated kitchen with new cabinetry, and fully renovated bathrooms. The open and inviting layout offers both comfort and style, highlighted by soaring vaulted ceilings that create a bright and spacious atmosphere throughout. Enjoy exceptional outdoor living with a screened porch off the spacious living area and private balconies off both bedrooms. Residents can take advantage of the community pool, ample visitor parking, and the convenience of heat and hot water included in the condo fees.
Sold for $332,000
$332,000
1461 Pawtucket Blvd #D-12, Lowell, MA 01854
2beds
1,199sqft
Condominium
Built in 1977
-- sqft lot
$-- Zestimate®
$277/sqft
$-- Estimated rent
Home value
Not available
Estimated sales range
Not available
Not available
Zestimate® history
Owner options
List your home for rent
Find your next renter with Zillow Rental Manager. Plus, with online applications, you can quickly screen prospective tenants – for free.
Refinance and save
$2,661/mo
Est. payment
Refinancing to a lower rate could help reduce your monthly payments and save thousands over the life of the loan.
$2,661/mo
Est. payment
Explore your selling options
Work with a Zillow partner agent
Leverage their expertise and Zillow's premium Showcase listings to get your home seen by more buyers.
Get startedList with your own agent
Get your home in front of millions of buyers by listing it on Zillow.
Learn how to do itSell it yourself
Take full control of how buyers see your home on Zillow by listing For Sale by Owner (FSBO).
List your homeWhat's special
Community poolOpen and inviting layoutFully renovated bathroomsAmple visitor parkingAbundant natural lightSoaring vaulted ceilingsBright and spacious atmosphere
Zillow last checked:
Listing updated:
Listed by:
Neha Patel 978-761-1390,
Berkshire Hathaway HomeServices Verani Realty 603-888-4600
Bought with:
Team Lillian Montalto
Lillian Montalto Signature Properties
Source: MLS PIN,MLS#: 73527565
Facts & features
Interior
Bedrooms & bathrooms
- Bedrooms: 2
- Bathrooms: 2
- Full bathrooms: 2
Primary bedroom
- Level: First
Bedroom 2
- Level: First
Dining room
- Level: First
Family room
- Level: First
Kitchen
- Level: First
Living room
- Level: First
Heating
- Forced Air, Natural Gas
Cooling
- Central Air
Appliances
- Included: Range, Dishwasher, Disposal, Refrigerator, ENERGY STAR Qualified Dryer, ENERGY STAR Qualified Dishwasher
- Laundry: First Floor
Features
- Flooring: Tile, Carpet
- Has basement: No
- Has fireplace: No
Interior area
- Total structure area: 1,199
- Total interior livable area: 1,199 sqft
- Finished area above ground: 1,199
- Finished area below ground: 0
Property
Parking
- Total spaces: 1
- Uncovered spaces: 1
Features
- Exterior features: Balcony
Lot
- Size: 0.46 Acres
Details
- Parcel number: 3173942
- Zoning: SMF
- Other equipment: Intercom
Construction
Type & style
- Home type: Condo
- Property subtype: Condominium
Materials
- Frame, Stone
- Roof: Shingle
Condition
- Year built: 1977
Utilities & green energy
- Electric: Circuit Breakers
- Sewer: Public Sewer
- Water: Public
Community & HOA
Community
- Features: Public Transportation, Shopping, Walk/Jog Trails, Bike Path, Highway Access, House of Worship, Public School, University
- Security: Security System
HOA
- Amenities included: Pool
- Services included: Heat, Water, Sewer, Insurance, Security, Maintenance Grounds, Snow Removal, Trash
- HOA fee: $590 monthly
Location
- Region: Lowell
Financial & listing details
- Price per square foot: $277/sqft
- Tax assessed value: $248,200
- Annual tax amount: $2,830
- Date on market: 7/7/2026
Price history
| Date | Event | Price |
|---|---|---|
| 7/23/2026 | Sold | $332,000+1.2%$277/sqft |
Source: MLS PIN #73527565 Report a problem | ||
| 6/17/2026 | Pending sale | $327,999$274/sqft |
Source: MLS PIN #73527565 Report a problem | ||
| 6/1/2026 | Listed for sale | $327,999$274/sqft |
Source: MLS PIN #73527565 Report a problem | ||
Public tax history
Tax history is unavailable.
Neighborhood: Pawtucketville
Nearby homes
- $310,0002 bd1 ba1k sqft1461 Pawtucket Blvd #3-5, Lowell, MA 01854Sold

- $320,0002 bd2 ba1.1k sqft1461 Pawtucket Blvd #4-8, Lowell, MA 01854Sold
- $291,0002 bd2 ba987 sqft1461 Pawtucket Blvd #A-2, Lowell, MA 01854Sold

- $299,9002 bd2 ba1.1k sqft1461 Pawtucket Blvd #D-4, Lowell, MA 01854For Sale
- $33,1002 bd2 ba1.1k sqft1461 Pawtucket Blvd #D6, Lowell, MA 01854Sold
- $326,0002 bd2 ba1.1k sqft1461 Pawtucket Blvd #11, Lowell, MA 01854Off Market
- $317,9001 bd1 ba978 sqft1461 Pawtucket Blvd #A11, Lowell, MA 01854Off Market
- $254,7001 bd1 ba987 sqft1461 Pawtucket Blvd UNIT C4, Lowell, MA 01854Off Market
Nearby schools
GreatSchools rating
- 5/10Pawtucketville Memorial Elementary SchoolGrades: PK-4Distance: 1.4 mi
- 5/10Dr An Wang Middle SchoolGrades: 5-8Distance: 1.4 mi
- 4/10Lowell High SchoolGrades: 9-12Distance: 3.4 mi


Get pre-qualified for a loan
At Zillow Home Loans, we can pre-qualify you in as little as 5 minutes with no impact to your credit score.An equal housing lender. NMLS #10287.
- Massachusetts
- Middlesex County
- Lowell
- 01854
- Pawtucketville
- 1461 Pawtucket Blvd Unit D-12
Nearby cities
Nearby neighborhoods
Nearby zip codes
Other Lowell Topics
