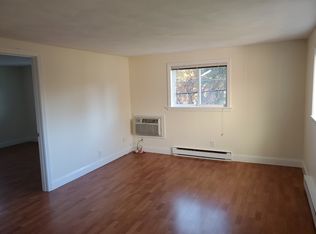
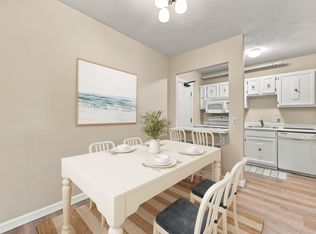
Sunny two bedroom second floor corner unit with an updated kitchen and bathroom! You will be greeted by the spacious living room with a built-in air conditioner and new flooring. It flows seamlessly into the kitchen with quartz counters, stainless steel appliances, tile backsplash, and pantry. A slider in the kitchen provides tons of natural light and gives access to the private deck which offers an excellent spot to enjoy the nice weather. Both of the bedrooms are large and will have NEW CARPETING prior to closing. The unit is completed by a generous walk-in storage closet and an updated full bathroom with a linen closet. There are updated windows throughout the unit and the laundry room is conveniently located in the building. Crestfield Condominiums is a small and well maintained community located close to Route 2 and the MBTA train to Boston and Cambridge. Several grocery stores, restaurants, shops, Nara Park, the rail trail, and Acton's highly ranked schools are nearby as well.
For sale
Price cut: $11.9K (9/9)
$268,000
9 Wampus Ave APT 4, Acton, MA 01720
2beds
730sqft
Condominium
Built in 1968
-- sqft lot
$260,600 Zestimate®
$367/sqft
$671/mo HOA
What's special
Private deckUpdated kitchenGenerous walk-in storage closetBuilt-in air conditionerStainless steel appliancesTile backsplashTons of natural light
- 93 days
- 705
- 26
Zillow last checked:
Listing updated:
Listed by:
Ian McGovern 978-394-2759,
Keller Williams Realty Boston Northwest 978-369-5775
Source: MLS PIN,MLS#: 73547155
Facts & features
Interior
Bedrooms & bathrooms
- Bedrooms: 2
- Bathrooms: 1
- Full bathrooms: 1
Primary bedroom
- Features: Closet, Flooring - Wall to Wall Carpet
- Level: Second
- Area: 132
- Dimensions: 12 x 11
Bedroom 2
- Features: Closet, Flooring - Wall to Wall Carpet
- Level: Second
- Area: 108
- Dimensions: 12 x 9
Primary bathroom
- Features: No
Bathroom 1
- Features: Bathroom - Full, Bathroom - Tiled With Tub & Shower, Closet - Linen, Flooring - Vinyl, Remodeled, Lighting - Overhead
- Level: Second
- Area: 64
- Dimensions: 8 x 8
Kitchen
- Features: Flooring - Laminate, Dining Area, Pantry, Countertops - Stone/Granite/Solid, Countertops - Upgraded, Cabinets - Upgraded, Exterior Access, Open Floorplan, Remodeled, Slider, Stainless Steel Appliances, Storage, Lighting - Overhead
- Level: Second
- Area: 135
- Dimensions: 15 x 9
Living room
- Features: Flooring - Vinyl, Cable Hookup, Exterior Access, Open Floorplan
- Level: Second
- Area: 198
- Dimensions: 11 x 18
Heating
- Electric Baseboard, Unit Control
Cooling
- Wall Unit(s)
Appliances
- Included: Range, Dishwasher, Microwave, Refrigerator
- Laundry: In Building
Features
- Storage, Lighting - Overhead, High Speed Internet
- Flooring: Carpet, Wood Laminate
- Doors: Insulated Doors
- Windows: Insulated Windows, Screens
- Has basement: No
- Has fireplace: No
- Common walls with other units/homes: End Unit,Corner
Interior area
- Total structure area: 730
- Total interior livable area: 730 sqft
- Finished area above ground: 730
- Finished area below ground: 0
Property
Parking
- Total spaces: 2
- Parking features: Off Street, Guest, Paved
- Uncovered spaces: 2
Features
- Entry location: Unit Placement(Front)
- Patio & porch: Deck
- Exterior features: Deck, Screens, Rain Gutters, Professional Landscaping, Stone Wall
Details
- Parcel number: M:00D5 B:0039 L:0A04,307635
- Zoning: R-A
Construction
Type & style
- Home type: Condo
- Property subtype: Condominium
Materials
- Frame, Brick
- Roof: Shingle
Condition
- Year built: 1968
Utilities & green energy
- Electric: Circuit Breakers
- Sewer: Private Sewer
- Water: Public
- Utilities for property: for Electric Range, for Electric Oven
Community & HOA
Community
- Features: Public Transportation, Shopping, Pool, Tennis Court(s), Park, Walk/Jog Trails, Stable(s), Golf, Medical Facility, Bike Path, Conservation Area, Highway Access, House of Worship, Private School, Public School, T-Station, Other
HOA
- Amenities included: Hot Water, Laundry
- Services included: Water, Sewer, Insurance, Maintenance Structure, Maintenance Grounds, Snow Removal, Trash, Reserve Funds
- HOA fee: $671 monthly
Location
- Region: Acton
Financial & listing details
- Price per square foot: $367/sqft
- Tax assessed value: $258,700
- Annual tax amount: $4,437
- Date on market: 7/25/2026
Estimated market value
$260,600
$248,000 - $274,000
$2,159/mo
Price history
| Date | Event | Price |
|---|---|---|
| 9/9/2026 | Price change | $268,000-4.3%$367/sqft |
Source: MLS PIN #73547155 Report a problem | ||
| 7/29/2026 | Price change | $279,900-2.8%$383/sqft |
Source: MLS PIN #73547155 Report a problem | ||
| 7/9/2026 | Listed for sale | $288,000+12.9%$395/sqft |
Source: MLS PIN #73547155 Report a problem | ||
| 8/4/2022 | Listing removed | -- |
Source: Zillow Rental Manager Report a problem | ||
| 7/4/2022 | Price change | $2,000-4.8%$3/sqft |
Source: Zillow Rental Manager Report a problem | ||
| 6/3/2022 | Listed for rent | $2,100$3/sqft |
Source: Zillow Rental Manager Report a problem | ||
| 5/26/2022 | Sold | $255,000+8.5%$349/sqft |
Source: MLS PIN #72965560 Report a problem | ||
| 4/20/2022 | Contingent | $235,000$322/sqft |
Source: MLS PIN #72965560 Report a problem | ||
| 4/12/2022 | Listed for sale | $235,000+14.6%$322/sqft |
Source: MLS PIN #72965560 Report a problem | ||
| 6/11/2021 | Sold | $205,000+62.1%$281/sqft |
Source: Public Record Report a problem | ||
| 7/26/2002 | Sold | $126,500+22.8%$173/sqft |
Source: Public Record Report a problem | ||
| 11/10/2000 | Sold | $103,000$141/sqft |
Source: Public Record Report a problem | ||
Public tax history
| Year | Property taxes | Tax assessment |
|---|---|---|
| 2025 | $4,437 +12.4% | $258,700 +9.3% |
| 2024 | $3,946 +14.1% | $236,700 +20.2% |
| 2023 | $3,459 -5.3% | $197,000 +4.9% |
| 2022 | $3,653 +8.1% | $187,800 +12.5% |
| 2021 | $3,378 +8.8% | $167,000 +3.5% |
| 2020 | $3,105 +8.2% | $161,400 +9% |
| 2019 | $2,869 +18.4% | $148,100 +18.5% |
| 2018 | $2,423 +14.1% | $125,000 +12.2% |
| 2017 | $2,123 -1% | $111,400 -0.1% |
| 2016 | $2,144 +1.7% | $111,500 +0.7% |
| 2015 | $2,109 +1.9% | $110,700 +4% |
| 2014 | $2,069 +1.8% | $106,400 |
| 2013 | $2,032 -5.4% | $106,400 -8.1% |
| 2012 | $2,148 +7.3% | $115,800 +4.6% |
| 2011 | $2,001 -2.6% | $110,700 -7.8% |
| 2010 | $2,054 +16.6% | $120,000 +12.6% |
| 2009 | $1,762 -19.5% | $106,600 -25.1% |
| 2008 | $2,190 +12.9% | $142,300 +7.2% |
| 2007 | $1,940 | $132,700 |
Find assessor info on the county website
Monthly payment
Est. payment
Payment breakdown
Explore the cost of this home by adjusting the details. Changes won't be saved.Climate risks
Neighborhood: 01720
Nearby schools
Schools provided by the listing agent
- Middle: R.J. Grey
- High: A.B.R.H.S.
Source: MLS PIN. This data may not be complete. We recommend contacting the local school district to confirm school assignments for this home.
Similar homes
- $279,0001 bd1 ba632 sqftBriarbrook Village, Acton, MA 01720For Sale
 MLS ID #73588384, William Glanton, Berkshire Hathaway HomeServices Stephan Real Estate. MLS PIN
 - $245,9001 bd1 ba753 sqftBrook Run, Acton, MA 01720For Sale
 MLS ID #73543589, Christine Yoken, LAER Realty Partners. MLS PIN
 - $254,9001 bd1 ba680 sqftBriarbrook, Acton, MA 01720For Sale
 MLS ID #73577975, Team Darlene & Company, Lamacchia Realty, Inc.. MLS PIN
 - $259,0002 bd1 ba842 sqft130 Parker St APT L4, Acton, MA 01720For Sale
 MLS ID #73576442, Heather Murphy & Team, Keller Williams Realty Boston Northwest. MLS PIN
