Turnkey North Chelmsford Condo – Low-Maintenance Living at Its Best! Welcome to the top-floor, garden-style condo that perfectly blends modern updates with exceptional value. renovated in 2020, this 2-bedroom, 1-bath unit features a stylish kitchen with updated cabinetry and a custom backsplash, complemented by durable flooring and a fresh, neutral palette throughout. Both bedrooms are generously sized with ample natural light, while the 2nd-floor corner placement ensures maximum privacy with no neighbors living above you.One of the strongest selling points is the inclusive condo fee, which covers Heat, Hot Water, and Gas, making monthly budgeting a breeze. Situated in a prime commuter location, you are minutes from Route 3, I-495, and the tax-free NH border. Enjoy local recreation with Freeman Lake Beach and the Merrimack River trails just a short distance away. Whether you are looking for a move-in ready starter home or an addition to your investment portfolio.
For sale
Price cut: $1K (7/5)
$258,888
3 Pailet Dr APT 7, North Chelmsford, MA 01863
2beds
643sqft
:
Get pre-qualified$2,165/mo
Condominium
Built in 1963
-- sqft lot
$258,800 Zestimate®
$403/sqft
$418/mo HOA
What's special
Custom backsplashTop-floor garden-style condoFresh neutral palette throughoutDurable flooring
- 118 days |
- 538 |
- 13 |
Zillow last checked:
Listing updated:
Listed by:
Sam Tang 781-888-5519,
eXp Realty LLC - Corporate Office 888-854-7493,
Glen Nichols 857-294-2031
Source: MLS PIN,MLS#: 73495465
Facts & features
Interior
Bedrooms & bathrooms
- Bedrooms: 2
- Bathrooms: 1
- Full bathrooms: 1
Primary bedroom
- Features: Ceiling Fan(s), Closet, Flooring - Laminate
- Level: Second
- Area: 144
- Dimensions: 12 x 12
Bedroom 2
- Features: Ceiling Fan(s), Closet, Flooring - Laminate
- Level: Second
- Area: 108
- Dimensions: 9 x 12
Primary bathroom
- Features: No
Bathroom 1
- Features: Bathroom - Full, Bathroom - With Tub & Shower
- Level: Second
- Area: 35
- Dimensions: 5 x 7
Kitchen
- Features: Ceiling Fan(s), Open Floorplan, Gas Stove
- Level: Second
- Area: 99
- Dimensions: 9 x 11
Living room
- Features: Ceiling Fan(s), Flooring - Laminate, Open Floorplan
- Level: Second
- Area: 192
- Dimensions: 12 x 16
Heating
- Baseboard, Natural Gas
Cooling
- Window Unit(s)
Features
- Has basement: No
- Has fireplace: No
- Common walls with other units/homes: End Unit,Corner
Interior area
- Total structure area: 643
- Total interior livable area: 643 sqft
- Finished area above ground: 643
Property
Parking
- Total spaces: 2
- Uncovered spaces: 2
Features
- Entry location: Unit Placement(Upper)
- Waterfront features: Lake/Pond, 1 to 2 Mile To Beach, Beach Ownership(Public)
Details
- Parcel number: M:0008 B:0010 L:7 U:7,3900346
- Zoning: RM
Construction
Type & style
- Home type: Condo
- Property subtype: Condominium
Materials
- Frame, Stone
- Roof: Shingle
Condition
- Year built: 1963
Utilities & green energy
- Electric: Circuit Breakers
- Sewer: Public Sewer
- Water: Public
Community & HOA
Community
- Security: Intercom
HOA
- Amenities included: Hot Water, Laundry, Storage
- Services included: Heat, Gas, Water, Sewer, Insurance, Maintenance Structure, Maintenance Grounds, Snow Removal, Trash
- HOA fee: $418 monthly
Location
- Region: North Chelmsford
Financial & listing details
- Price per square foot: $403/sqft
- Tax assessed value: $178,600
- Annual tax amount: $2,483
- Date on market: 4/13/2026
Estimated market value
$258,800
$246,000 - $272,000
$2,059/mo
Price history
| Date | Event | Price |
|---|---|---|
| 7/5/2026 | Price change | $258,888-0.4%$403/sqft |
Source: MLS PIN #73495465 Report a problem | ||
| 6/12/2026 | Listed for sale | $259,888$404/sqft |
Source: MLS PIN #73495465 Report a problem | ||
| 6/1/2026 | Pending sale | $259,888$404/sqft |
Source: MLS PIN #73495465 Report a problem | ||
| 5/18/2026 | Contingent | $259,888$404/sqft |
Source: MLS PIN #73495465 Report a problem | ||
| 4/2/2026 | Listed for sale | $259,888+67.7%$404/sqft |
Source: MLS PIN #73495465 Report a problem | ||
| 8/25/2020 | Sold | $155,000-1.9%$241/sqft |
Source: Public Record Report a problem | ||
| 8/10/2020 | Pending sale | $158,000$246/sqft |
Source: Keller Williams Merrimack Valley #72698481 Report a problem | ||
| 8/7/2020 | Price change | $158,000-4.2%$246/sqft |
Source: Keller Williams Realty-Merrimack #72698481 Report a problem | ||
| 7/26/2020 | Listed for sale | $165,000+26.9%$257/sqft |
Source: Keller Williams Realty-Merrimack #72698481 Report a problem | ||
| 9/24/2018 | Sold | $130,000-1.1%$202/sqft |
Source: Public Record Report a problem | ||
| 9/1/2018 | Price change | $131,500-3.3%$205/sqft |
Source: OwnerEntry.com #72377742 Report a problem | ||
| 8/29/2018 | Listed for sale | $136,000$212/sqft |
Source: OwnerEntry.com #72377742 Report a problem | ||
| 8/26/2018 | Pending sale | $136,000$212/sqft |
Source: OwnerEntry.com #72377742 Report a problem | ||
| 8/12/2018 | Listed for sale | $136,000+109.6%$212/sqft |
Source: OwnerEntry.com #72377742 Report a problem | ||
| 4/14/2011 | Listing removed | $64,900$101/sqft |
Source: Daher Companies #71214669 Report a problem | ||
| 4/12/2011 | Listed for sale | $64,900+11.9%$101/sqft |
Source: Daher Companies #71214669 Report a problem | ||
| 12/4/2009 | Sold | $58,000-21.6%$90/sqft |
Source: Public Record Report a problem | ||
| 12/28/2001 | Sold | $74,000+80.5%$115/sqft |
Source: Public Record Report a problem | ||
| 12/17/1999 | Sold | $41,000$64/sqft |
Source: Public Record Report a problem | ||
Public tax history
| Year | Property taxes | Tax assessment |
|---|---|---|
| 2025 | $2,483 -1.2% | $178,600 -3.1% |
| 2024 | $2,512 +4.9% | $184,400 +10.6% |
| 2023 | $2,395 +0.5% | $166,700 +10.3% |
| 2022 | $2,384 +8.1% | $151,200 +7.9% |
| 2021 | $2,205 -3.4% | $140,100 +1% |
| 2020 | $2,282 +71.8% | $138,700 +70.8% |
| 2019 | $1,328 -1% | $81,200 +8.7% |
| 2018 | $1,342 +8.1% | $74,700 +7.8% |
| 2017 | $1,242 +3.9% | $69,300 +4.5% |
| 2016 | $1,195 +4.3% | $66,300 +8.2% |
| 2015 | $1,146 +14.1% | $61,300 +15.9% |
| 2014 | $1,004 -19.3% | $52,900 -23.7% |
| 2013 | $1,244 -10.8% | $69,300 -13% |
| 2012 | $1,394 +2.8% | $79,700 -1.7% |
| 2011 | $1,356 -2.1% | $81,100 -11.3% |
| 2010 | $1,385 -0.9% | $91,400 -8% |
| 2009 | $1,397 -0.8% | $99,300 -4.8% |
| 2008 | $1,408 -7.5% | $104,300 -14.2% |
| 2007 | $1,522 | $121,500 |
Find assessor info on the county website
Monthly payment
Est. payment
Payment breakdown
Explore the cost of this home by adjusting the details. Changes won't be saved.Climate risks
Neighborhood: North Chelmsford
Nearby schools
GreatSchools rating
- 6/10Harrington Elementary SchoolGrades: K-4Distance: 1.7 mi
- 7/10McCarthy Middle SchoolGrades: 5-8Distance: 2.2 mi
- 9/10Chelmsford High SchoolGrades: 9-12Distance: 1.9 mi
Schools provided by the listing agent
- Elementary: Harrington
- Middle: Parker
- High: Chs
Source: MLS PIN. This data may not be complete. We recommend contacting the local school district to confirm school assignments for this home.
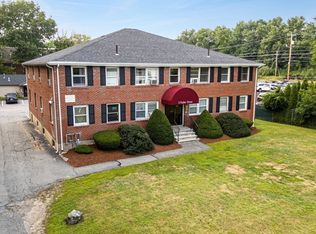
- $255,0002 bd1 ba640 sqft3 Pailet Dr APT 6, North Chelmsford, MA 01863Sold
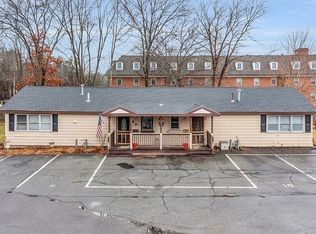
- $240,0002 bd2 ba726 sqft3 Pailet Dr APT 10, North Chelmsford, MA 01863Sold
- $230,7002 bd1 ba643 sqft3 Pailet Dr APT 1, North Chelmsford, MA 01863Off Market
- $227,3002 bd1 ba640 sqft3 Pailet Dr APT 2, North Chelmsford, MA 01863Off Market
- $234,5002 bd1 ba758 sqft3 Pailet Dr, North Chelmsford, MA 01863Off Market
- $220,8002 bd1 ba640 sqft3 Pailet Dr APT 4, North Chelmsford, MA 01863Off Market
- $220,0002 bd1 ba643 sqft3 Pailet Dr APT 5, North Chelmsford, MA 01863Off Market
- $230,1002 bd1 ba640 sqft3 Pailet Dr APT 8, North Chelmsford, MA 01863Off Market
A local agent can set up tours, give advice and negotiate with sellers.
Similar homes
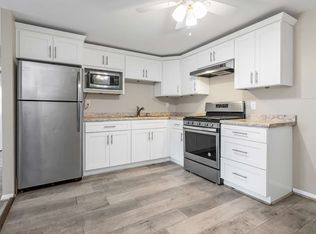
- $316,0002 bd1 ba814 sqft9 Cross St APT 7, North Chelmsford, MA 01863For Sale
 MLS ID #73555505, Lisa Berry, Simply Sell Realty. MLS PIN
 - $249,0002 bd1 ba685 sqftCross Road Condominiums, Chelmsford, MA 01824For Sale
 MLS ID #73545529, Setha Pen, Stephen Lawrenson Real Estate. MLS PIN
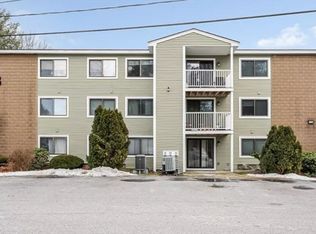
 - $299,0002 bd1 ba706 sqftBridgeview Park, Tyngsboro, MA 01879For Sale
 MLS ID #73498045, Kris Lippi, Get Listed Realty, LLC. MLS PIN
 - $279,9002 bd1 ba895 sqft34 Newhall St APT 405, Lowell, MA 01852For Sale
 MLS ID #73559875, Christine Yoken, LAER Realty Partners. MLS PIN
 - $254,9992 bd1 ba661 sqftHolliston Condo, Lowell, MA 01852For SaleMLS ID #73554227, Jenny Tran, Chinatti Realty Group, Inc.. MLS PIN
- $264,9002 bd1 ba753 sqftKeith Academy, Lowell, MA 01852For SaleMLS ID #73472651, Chinyuan Huang, Allison James Estates & Homes of MA, LLC. MLS PIN
- $299,9992 bd1 ba960 sqftAllen Hills Condominium Association, Dracut, MA 01826For SaleMLS ID #73559153, The Broadway Group, Engel & Volkers Boston. MLS PIN
- $299,9002 bd1 ba880 sqftEvergreen Preserve, Lowell, MA 01854For SaleMLS ID #73538402, Susan Mathurin, Gibson Sotheby's International Realty. MLS PIN
- $289,9002 bd1 ba912 sqftEvergreen Preserve Condominium, Lowell, MA 01854For SaleMLS ID #73531244, Mustafa Ajlouni, Gold Door Realty. MLS PIN
- $305,0001 bd1 ba791 sqftWarren's Corner Condo Association, Chelmsford, MA 01824For SaleMLS ID #73557843, Maureen Howe, ERA Key Realty Services. MLS PIN
- $259,9002 bd1 ba810 sqftBrook Village Condominiums, Boxboro, MA 01719For SaleMLS ID #73554004, Dave DiGregorio, Coldwell Banker Realty - Waltham. MLS PIN
- $249,9001 bd1 ba588 sqftPeppermint Brook Estates, Dracut, MA 01826For SaleMLS ID #73544060, Jennifer Mason, Coldwell Banker Realty - Andovers/Readings Regional. MLS PIN
- $228,0001 bd1 ba570 sqftCanal Place 3, Lowell, MA 01852For SaleMLS ID #73547915, Frank Chen, Good School Realty, Inc.. MLS PIN
- $271,0002 bd1 ba810 sqftKnightsbridge Arms, Nashua, NH 03063ActiveMLS ID #5103474, Lise Tremblay. PrimeMLS
- $265,0002 bd1 ba720 sqft5 Lancelot Ct APT 2, Salem, NH 03079For SaleMLS ID #73557616, Lena El Helou, DiPietro Group Real Estate. MLS PIN
- $309,9002 bd1 ba814 sqftSummer Village, Westford, MA 01886For SaleMLS ID #73539502, Gail Waitt, Berkshire Hathaway HomeServices Verani Realty Salem. MLS PIN
- $275,0002 bd1 ba810 sqftGreenwood Village, Nashua, NH 03060ActiveMLS ID #5094114, Kathy H Snyder. PrimeMLS
- $274,0002 bd1 ba730 sqftCrestview Condominium, Acton, MA 01720For SaleMLS ID #73541875, Cheryl Cowley, Cowley Associates. MLS PIN
- $320,0002 bd1 ba840 sqftHillshire Farms, Dracut, MA 01826For SaleMLS ID #73556975, Christine Beaudry, Realty One Group Nest. MLS PIN
- $313,0002 bd1 ba912 sqftEvergreen Preserve, Lowell, MA 01854For SaleMLS ID #73538042, Laura Madison, LPT Realty, LLC. MLS PIN
