MOVE IN READY! Like NEW beautiful first floor 2 bedroom 1 bath condo located at Evergreen Preserve Condominiums in Pawtucketville neighborhood Lowell, MA. Freshly painted through out. Polished Brazilian cherry HARDWOOD floors in spacious living room with new window blinds for the sliding door, the hardwood floors continue to kitchen dining area NEW electric range and microwave. Enjoy GRANITE kitchen and bathroom COUNTERTOPS. IN UNIT WASHER/DRYER combo. The bathroom has NEW TUB/SHOWER and NEW TILE floors and NEW Toilet. The two bedrooms have upgraded designer style NEW carpet, and did I mention the BRAND NEW CLOSET STORAGE SYSTEMS! Great for the new owners. The condo has been a rental income property a bonus for someone who is looking for an investment property. This complex is located on 14 acres, abutting state forest and near the Dracut line. Close drive to many amenities. Showings to begin 7/21/2026
For sale
$313,000
2510 Skyline Dr Unit 7, Lowell, MA 01854
2beds
912sqft
:
Get pre-qualified$2,456/mo
Condominium
Built in 1985
-- sqft lot
$314,800 Zestimate®
$343/sqft
$407/mo HOA
What's special
New toiletNew electric rangeAbutting state forestFreshly painted throughout
- 9 days |
- 428 |
- 8 |
Zillow last checked:
Listing updated:
Listed by:
Laura Madison 508-981-9364,
LPT Realty, LLC 877-366-2213
Source: MLS PIN,MLS#: 73538042
Facts & features
Interior
Bedrooms & bathrooms
- Bedrooms: 2
- Bathrooms: 1
- Full bathrooms: 1
Primary bedroom
- Features: Closet, Flooring - Wall to Wall Carpet
- Level: First
Bedroom 2
- Features: Closet, Flooring - Wall to Wall Carpet
- Level: First
Bathroom 1
- Features: Bathroom - With Tub & Shower, Flooring - Stone/Ceramic Tile, Countertops - Stone/Granite/Solid
- Level: First
Dining room
- Features: Flooring - Wood
- Level: First
Kitchen
- Features: Flooring - Wood, Countertops - Stone/Granite/Solid
- Level: First
Living room
- Features: Flooring - Wood, Slider
- Level: First
Heating
- Natural Gas
Cooling
- Wall Unit(s)
Appliances
- Included: Range, Dishwasher, Microwave, Refrigerator, Washer, Dryer, Washer/Dryer
- Laundry: Common Area, In Building, In Unit, Washer Hookup
Features
- High Speed Internet
- Flooring: Wood, Tile, Carpet, Hardwood
- Has basement: No
- Has fireplace: No
Interior area
- Total structure area: 912
- Total interior livable area: 912 sqft
- Finished area above ground: 912
Property
Parking
- Total spaces: 2
- Parking features: Off Street, Common
- Uncovered spaces: 2
Features
- Entry location: Unit Placement(Ground,Partially Below Grade,Walkout)
Details
- Parcel number: 4659620
- Zoning: SMF
- Other equipment: Intercom
Construction
Type & style
- Home type: Condo
- Property subtype: Condominium
- Attached to another structure: Yes
Condition
- Year built: 1985
Utilities & green energy
- Electric: Circuit Breakers
- Sewer: Public Sewer
- Water: Public
- Utilities for property: for Electric Range, Washer Hookup
Community & HOA
Community
- Features: Public Transportation, Shopping, Park, Walk/Jog Trails, Medical Facility, Laundromat, Conservation Area, Highway Access, Public School, T-Station, University
HOA
- Services included: Water, Sewer, Insurance, Road Maintenance
- HOA fee: $407 monthly
Location
- Region: Lowell
Financial & listing details
- Price per square foot: $343/sqft
- Tax assessed value: $252,800
- Annual tax amount: $2,902
- Date on market: 7/19/2026
Estimated market value
$314,800
$299,000 - $331,000
$2,206/mo
Price history
| Date | Event | Price |
|---|---|---|
| 7/20/2026 | Listed for sale | $313,000$343/sqft |
Source: MLS PIN #73538042 Report a problem | ||
| 6/20/2026 | Pending sale | $313,000$343/sqft |
Source: MLS PIN #73538042 Report a problem | ||
| 6/18/2026 | Listed for sale | $313,000+103.2%$343/sqft |
Source: MLS PIN #73538042 Report a problem | ||
| 3/8/2007 | Sold | $154,000$169/sqft |
Source: Public Record Report a problem | ||
Public tax history
| Year | Property taxes | Tax assessment |
|---|---|---|
| 2025 | $2,902 -1.4% | $252,800 +2.3% |
| 2024 | $2,942 +8.8% | $247,000 +13.5% |
| 2023 | $2,703 +11.4% | $217,600 +20.7% |
| 2022 | $2,427 | $180,300 |
| 2021 | $2,427 +4.1% | $180,300 +3.3% |
| 2020 | $2,331 +7% | $174,500 +12.5% |
| 2019 | $2,178 +6.6% | $155,100 +9.2% |
| 2018 | $2,043 +8.1% | $142,000 +12.1% |
| 2017 | $1,890 +3.4% | $126,700 +5.1% |
| 2016 | $1,828 | $120,600 |
Find assessor info on the county website
Monthly payment
Est. payment
Payment breakdown
Explore the cost of this home by adjusting the details. Changes won't be saved.Climate risks
Neighborhood: Pawtucketville
Nearby schools
GreatSchools rating
- 4/10Joseph McAvinnue Elementary SchoolGrades: PK-4Distance: 0.5 mi
- 5/10Dr An Wang Middle SchoolGrades: 5-8Distance: 0.7 mi
- 4/10Lowell High SchoolGrades: 9-12Distance: 1.6 mi
- $309,3002 bd1 ba912 sqft2500 Skyline Dr UNIT 1, Lowell, MA 01854Sold

- $550,0004 bd2 ba1.8k sqft15 Wellworth St, Lowell, MA 01854Sold
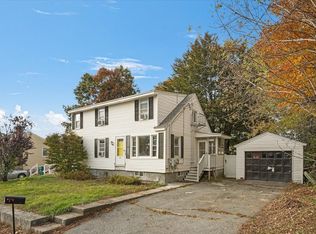
- $584,5003 bd1 ba1.5k sqft23 Wellworth St, Lowell, MA 01854Off Market
- $295,5002 bd1 ba915 sqft2410 Skyline Dr UNIT 9, Lowell, MA 01854Off Market
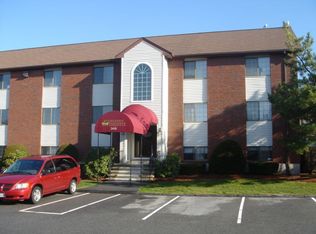
- $295,4002 bd1 ba915 sqft2410 Skyline Dr UNIT 10, Lowell, MA 01854Off Market
- $286,5002 bd1 ba915 sqft2410 Skyline Dr UNIT 12, Lowell, MA 01854Off Market
- $305,5002 bd1 ba912 sqft2410 Skyline Dr UNIT 8, Lowell, MA 01854Off Market
- $--1 bd1 ba-- sqft2410 Skyline Dr #776F18CCB, Lowell, MA 01854Off Market
A local agent can set up tours, give advice and negotiate with sellers.
Similar homes
- $299,9002 bd1 ba912 sqftEvergreen Preserve Condominium, Lowell, MA 01854For Sale
 MLS ID #73531244, Mustafa Ajlouni, Gold Door Realty. MLS PIN
 - $299,9002 bd1 ba880 sqftEvergreen Preserve, Lowell, MA 01854For Sale
 MLS ID #73538402, Susan Mathurin, Gibson Sotheby's International Realty. MLS PIN
 - $309,9002 bd2 ba872 sqft54 Gates St APT 2, Lowell, MA 01851For Sale
 MLS ID #73554078, Daniel Tan, Urban Real Estate. MLS PIN
 - $345,0001 bd1 ba1k sqftRenaissance On The River, Lowell, MA 01854For Sale
 MLS ID #73553489, Angela Caputo Griswold, ERA Key Realty Services. MLS PIN
 - $369,9002 bd2 ba1k sqftGreystone Manor, Lowell, MA 01854For SaleMLS ID #73540403, North Shore and More Team, eXp Realty LLC - Corporate Office. MLS PIN
- $279,900-- bd1 ba706 sqftRenaissance On The River, Lowell, MA 01854For SaleMLS ID #73546577, Gregory Kydd, Coldwell Banker Realty. MLS PIN
- $310,0002 bd1 ba785 sqftPine Hill Gardens Condominiums, Lawrence, MA 01843For SaleMLS ID #73554285, Miguel Feliz, Coldwell Banker Realty - Andovers/Readings Regional. MLS PIN
- $325,0002 bd2 ba1.2k sqftVinyl Square Condominiums, North Chelmsford, MA 01863For SaleMLS ID #73453217, St. Martin Team, Barrett Sotheby's International Realty. MLS PIN
- $254,9992 bd1 ba661 sqftHolliston Condo, Lowell, MA 01852For SaleMLS ID #73554227, Jenny Tran, Chinatti Realty Group, Inc.. MLS PIN
- $274,0002 bd1 ba845 sqftGrand Manor Condominiums, Lowell, MA 01850For SaleMLS ID #73540445, Marisa Bastos, eXp Realty LLC. MLS PIN
- $366,9002 bd2 ba1.3k sqftConcord Meadows, Lowell, MA 01852For SaleMLS ID #73548188, Song Taing, Keller Williams Realty - Merrimack. MLS PIN
- $264,9002 bd1 ba823 sqftCanal Place Three, Lowell, MA 01852For SaleMLS ID #73509709, Mindy Dopler Nelson, Keller Williams Realty-Merrimack. MLS PIN
- $264,9002 bd1 ba753 sqftKeith Academy, Lowell, MA 01852For SaleMLS ID #73472651, Chinyuan Huang, Allison James Estates & Homes of MA, LLC. MLS PIN
- $240,0002 bd1 ba708 sqftHazelwood Condominiums, Dracut, MA 01826For SaleMLS ID #73553173, Noelle Medugno, Lamacchia Realty, Inc.. MLS PIN
- $249,9002 bd1 ba771 sqft5 Lenox St APT 4, Lowell, MA 01852For SaleMLS ID #73549600, Mauro Silva, Century 21 North East. MLS PIN
- $369,9002 bd2 ba1.2k sqft59 Mill St APT 301, Dracut, MA 01826For SaleMLS ID #73543488, Jim Dolliver, Re/Max Innovative Properties. MLS PIN
- $305,0001 bd1 ba791 sqftWarren's Corner Condo Association, Chelmsford, MA 01824For SaleMLS ID #73511466, Maureen Howe, ERA Key Realty Services. MLS PIN
- $299,0002 bd1 ba706 sqftBridgeview Park, Tyngsboro, MA 01879For SaleMLS ID #73498045, Kris Lippi, Get Listed Realty, LLC. MLS PIN
- $270,0002 bd1 ba685 sqftCross Roads Condominium, Chelmsford, MA 01824For SaleMLS ID #73533425, Alina Wang Team, Coldwell Banker Realty - Lexington. MLS PIN
- $199,0002 bd1 ba860 sqftGrand Manor Condominiums, Lowell, MA 01850For SaleMLS ID #73547102, Derek Stone, Keller Williams Realty. MLS PIN
