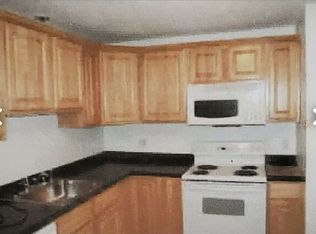
Welcome to 10 Hazelwood Ave, Unit 2, a garden-level 2-bedroom condo offering comfortable, low-maintenance living in Dracut. This first-floor unit features ceramic tile flooring throughout the kitchen, living room, and hallway. The spacious and clean kitchen offers granite countertops, plenty of cabinet storage and room for a dining area. Two comfortable bedrooms feature wall-to-wall carpeting, ample closet space throughout the unit as well as a wall A/C unit adding comfort during the warmer months. Recent updates include an in-unit washer and dryer combo and an updated electrical panel, both installed in 2024. No more sharing laundry facilities with your neighbors. Low condo fees, parking for up to two registered vehicles per unit plus visitor parking, and a pet-friendly association add to the appeal. Whether you're a first-time homebuyer, looking to downsize, or searching for a low-maintenance investment opportunity, this condo is ready for its next owner.
Under contract
$240,000
10 Hazelwood Ave Unit 2, Dracut, MA 01826
2beds
708sqft
:
Get pre-qualified$1,880/mo
Condominium
Built in 1971
-- sqft lot
$240,300 Zestimate®
$339/sqft
$321/mo HOA
What's special
Granite countertopsWall-to-wall carpetingTwo comfortable bedroomsPlenty of cabinet storageSpacious and clean kitchen
- 18 days |
- 955 |
- 56 |
Likely to sell faster than
Zillow last checked:
Listing updated:
Listed by:
Noelle Medugno 617-887-0200,
Lamacchia Realty, Inc. 978-993-3600
Source: MLS PIN,MLS#: 73553173
Facts & features
Interior
Bedrooms & bathrooms
- Bedrooms: 2
- Bathrooms: 1
- Full bathrooms: 1
Primary bedroom
- Features: Closet, Flooring - Wall to Wall Carpet
- Level: First
- Area: 160.88
- Dimensions: 11.92 x 13.5
Bedroom 2
- Features: Closet, Flooring - Wall to Wall Carpet
- Level: First
- Area: 103.06
- Dimensions: 11.67 x 8.83
Bathroom 1
- Level: First
Kitchen
- Features: Flooring - Stone/Ceramic Tile, Countertops - Stone/Granite/Solid, Stainless Steel Appliances
- Level: First
- Area: 118.19
- Dimensions: 9.58 x 12.33
Living room
- Features: Flooring - Stone/Ceramic Tile
- Level: First
- Area: 222.74
- Dimensions: 16.92 x 13.17
Heating
- Electric
Cooling
- Wall Unit(s)
Appliances
- Included: Range, Dishwasher, Disposal, Microwave, Refrigerator, Washer/Dryer
- Laundry: In Unit, Electric Dryer Hookup, Washer Hookup
Features
- Internet Available - Unknown
- Flooring: Tile, Carpet
- Has basement: No
- Has fireplace: No
Interior area
- Total structure area: 708
- Total interior livable area: 708 sqft
- Finished area above ground: 708
Video & virtual tour
Property
Parking
- Total spaces: 2
- Uncovered spaces: 2
Features
- Entry location: Unit Placement(Ground)
Details
- Parcel number: M:65 B:14 L:1.2,3515788
- Zoning: R-1
Construction
Type & style
- Home type: Condo
- Property subtype: Condominium
Materials
- Frame
- Roof: Shingle
Condition
- Year built: 1971
Utilities & green energy
- Electric: Circuit Breakers
- Sewer: Public Sewer
- Water: Public
- Utilities for property: for Electric Range, for Electric Dryer, Washer Hookup
Community & HOA
Community
- Features: Shopping, Walk/Jog Trails, Medical Facility, Laundromat, Highway Access, House of Worship, Public School
- Security: Intercom
HOA
- Services included: Sewer, Insurance, Maintenance Structure, Maintenance Grounds, Snow Removal, Trash
- HOA fee: $321 monthly
Location
- Region: Dracut
Financial & listing details
- Price per square foot: $339/sqft
- Tax assessed value: $234,100
- Annual tax amount: $2,264
- Date on market: 7/23/2026
Estimated market value
$240,300
$228,000 - $252,000
$1,939/mo
Price history
| Date | Event | Price |
|---|---|---|
| 8/6/2026 | Contingent | $240,000$339/sqft |
Source: MLS PIN #73553173 Report a problem | ||
| 7/22/2026 | Listed for sale | $240,000+33.3%$339/sqft |
Source: MLS PIN #73553173 Report a problem | ||
| 6/14/2023 | Sold | $180,000+81.5%$254/sqft |
Source: Public Record Report a problem | ||
| 11/12/2010 | Listing removed | $99,200$140/sqft |
Source: NCI #71104225 Report a problem | ||
| 10/2/2010 | Price change | $99,200-0.7%$140/sqft |
Source: NCI #71104225 Report a problem | ||
| 7/3/2010 | Listed for sale | $99,900-4.9%$141/sqft |
Source: Peggy Kane #71104225 Report a problem | ||
| 11/19/2007 | Sold | $105,000+39.1%$148/sqft |
Source: Public Record Report a problem | ||
| 9/15/2004 | Sold | $75,500-5.6%$107/sqft |
Source: Public Record Report a problem | ||
| 10/19/1987 | Sold | $80,000$113/sqft |
Source: Public Record Report a problem | ||
Public tax history
| Year | Property taxes | Tax assessment |
|---|---|---|
| 2025 | $1,857 -4.7% | $183,500 -1.6% |
| 2024 | $1,948 +20.2% | $186,400 +33.1% |
| 2023 | $1,621 +0.6% | $140,000 +6.7% |
| 2022 | $1,612 +2.2% | $131,200 +8.2% |
| 2021 | $1,578 +4.2% | $121,300 +6.9% |
| 2020 | $1,515 +22.7% | $113,500 +26.4% |
| 2019 | $1,235 +2.2% | $89,800 +5% |
| 2017 | $1,209 +11.9% | $85,500 +17.4% |
| 2016 | $1,080 +4.3% | $72,800 +5.1% |
| 2015 | $1,035 +15.8% | $69,300 +12.3% |
| 2014 | $894 -0.2% | $61,700 -5.1% |
| 2013 | $896 -6.8% | $65,000 -12.5% |
| 2012 | $961 +8.3% | $74,300 +6.3% |
| 2011 | $887 -12.4% | $69,900 -18.4% |
| 2010 | $1,012 -15.6% | $85,700 -22.4% |
| 2009 | $1,199 +8.1% | $110,400 +5% |
| 2008 | $1,109 +10.8% | $105,100 +1.8% |
| 2007 | $1,001 | $103,200 |
Find assessor info on the county website
Monthly payment
Est. payment
Payment breakdown
Explore the cost of this home by adjusting the details. Changes won't be saved.Climate risks
Neighborhood: 01826
Nearby schools
GreatSchools rating
- 5/10Greenmont Avenue Elementary SchoolGrades: K-5Distance: 0.9 mi
- 6/10Justus C. Richardson Middle SchoolGrades: 6-8Distance: 2.6 mi
- 4/10Dracut Senior High SchoolGrades: 9-12Distance: 2.4 mi
Schools provided by the listing agent
- Elementary: Dracut Public Schools
- Middle: Dracut Public Schools
- High: Dracut Highschool
Source: MLS PIN. This data may not be complete. We recommend contacting the local school district to confirm school assignments for this home.
- $250,0002 bd1 ba725 sqft10 Hazelwood Ave UNIT 14, Dracut, MA 01826Sold

- $227,5002 bd1 ba708 sqft4 Hazelwood Ave UNIT 1, Dracut, MA 01826Off Market

- $226,9002 bd1 ba757 sqft4 Hazelwood Ave UNIT 3, Dracut, MA 01826Off Market

- $217,0002 bd1 ba708 sqft4 Hazelwood Ave, Dracut, MA 01826Off Market
- $226,1002 bd1 ba708 sqft4 Hazelwood Ave UNIT 5, Dracut, MA 01826Off Market
- $230,3002 bd1 ba708 sqft4 Hazelwood Ave UNIT 6, Dracut, MA 01826Off Market
- $227,5002 bd1 ba708 sqft4 Hazelwood Ave UNIT 7, Dracut, MA 01826Off Market
- $228,8002 bd1 ba725 sqft4 Hazelwood Ave UNIT 8, Dracut, MA 01826Off Market
A local agent can set up tours, give advice and negotiate with sellers.
Similar homes
- $215,0001 bd1 ba580 sqft668 Robbins Ave APT 3, Dracut, MA 01826For Sale
 MLS ID #73543008, Angela Emmanuel, Lyv Realty. MLS PIN
 - $249,9001 bd1 ba588 sqftPeppermint Brook Estates, Dracut, MA 01826For Sale
 MLS ID #73544060, Jennifer Mason, Coldwell Banker Realty - Andovers/Readings Regional. MLS PIN
 - $199,0002 bd1 ba860 sqftGrand Manor Condominiums, Lowell, MA 01850Pending
 MLS ID #73547102, Derek Stone, Keller Williams Realty. MLS PIN
 - $320,0002 bd1 ba840 sqftHillshire Farms, Dracut, MA 01826For Sale
 MLS ID #73556975, Christine Beaudry, Realty One Group Nest. MLS PIN
 - $249,0002 bd1 ba685 sqftCross Road Condominiums, Chelmsford, MA 01824For SaleMLS ID #73545529, Setha Pen, Stephen Lawrenson Real Estate. MLS PIN
- $264,9002 bd1 ba753 sqftKeith Academy, Lowell, MA 01852For SaleMLS ID #73472651, Chinyuan Huang, Allison James Estates & Homes of MA, LLC. MLS PIN
- $270,0002 bd1 ba685 sqftCross Roads Condominium, Chelmsford, MA 01824For SaleMLS ID #73533425, Alina Wang Team, Coldwell Banker Realty - Lexington. MLS PIN
- $259,9002 bd1 ba825 sqftPine Hill, Lawrence, MA 01843For SaleMLS ID #73517776, Paul Annaloro, RE/MAX Partners. MLS PIN
- $233,8001 bd1 ba586 sqftCanal Place Iii, Lowell, MA 01852For SaleMLS ID #73487113, Ling Huang, Greatland Real Estate LLC. MLS PIN
- $325,0002 bd1 ba1k sqftWinding Brook Condominimums, Dracut, MA 01826For SaleMLS ID #73543784, Mark Beliveau, Lamacchia Realty, Inc.. MLS PIN
- $234,9001 bd1 ba765 sqftMoller's Lofts, Lowell, MA 01852For SaleMLS ID #73444394, Alysha Glazier, Keller Williams Realty-Merrimack. MLS PIN
- $210,0001 bd1 ba780 sqft8 Tiffany Road #11, Salem, NH 03079ActiveMLS ID #5103653, Deanna I Paddock. PrimeMLS
- $229,0001 bd1 ba589 sqft24 Inman St #26, Lawrence, MA 01843For SaleMLS ID #73551883, Jessica Henriquez, Return Realty Group, Inc.. MLS PIN
- $228,0001 bd1 ba570 sqftCanal Place 3, Lowell, MA 01852For SaleMLS ID #73547915, Frank Chen, Good School Realty, Inc.. MLS PIN
- $265,0002 bd1 ba720 sqft5 Lancelot Ct APT 2, Salem, NH 03079For SaleMLS ID #73557616, Lena El Helou, DiPietro Group Real Estate. MLS PIN
- $313,0002 bd1 ba912 sqftEvergreen Preserve, Lowell, MA 01854For SaleMLS ID #73538042, Laura Madison, LPT Realty, LLC. MLS PIN
- $274,9001 bd1 ba718 sqft172 Middle St APT 306, Lowell, MA 01852For SaleMLS ID #73556360, Leonard Lochrie, LAER Realty Partners. MLS PIN
- $225,0001 bd1 ba510 sqftCanal Place 3, Lowell, MA 01852For SaleMLS ID #73495821, Bernadette Foster, Silver Key Homes Realty. MLS PIN
- $258,8882 bd1 ba643 sqft3 Pailet Drive Condominium, North Chelmsford, MA 01863For SaleMLS ID #73495465, Sam Tang, eXp Realty LLC - Corporate Office. MLS PIN
- $289,9002 bd1 ba912 sqftEvergreen Preserve Condominium, Lowell, MA 01854For SaleMLS ID #73531244, Mustafa Ajlouni, Gold Door Realty. MLS PIN
