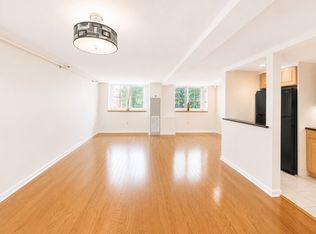
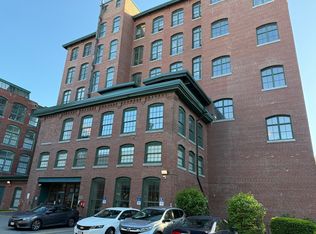
Don’t miss this beautiful top-floor condo in a historic converted silk factory in the heart of Downtown Lowell’s canal and Hamilton Canal District. This rare unit offers gorgeous views of the canals and surrounding district. The updated kitchen features granite countertops, stainless steel appliances, modern cabinetry, and a gallery-style layout. The bright open-concept living area showcases gleaming laminate flooring and oversized windows that fill the home with natural sunlight. The spacious bedroom offers a generous closet, while the full bath includes convenient in-unit brand-new stackable laundry. Condo fee includes gas for heat and A/C, water, sewer, trash, snow removal, and building maintenance. Extra storage in the building, with garage parking available in the adjacent garage. Enjoy easy access to the commuter rail and Routes 3, 93, and 495, and stroll to shops, restaurants, Tsongas Center, LeLacheur Park, Memorial Auditorium, and the city’s vibrant arts and music scene.
For sale
Price cut: $100 (7/15)
$233,800
200 Market St Unit 3513, Lowell, MA 01852
1beds
586sqft
:
Get pre-qualified$2,140/mo
Condominium
Built in 1908
-- sqft lot
$233,400 Zestimate®
$399/sqft
$577/mo HOA
What's special
Updated kitchenGleaming laminate flooringGranite countertopsModern cabinetryGenerous closetStainless steel appliancesGallery-style layout
- 127 days |
- 386 |
- 10 |
Zillow last checked:
Listing updated:
Listed by:
Ling Huang 978-496-5613,
Greatland Real Estate LLC 978-761-2733,
Jeffrey Yang 978-808-2579
Source: MLS PIN,MLS#: 73487113
Facts & features
Interior
Bedrooms & bathrooms
- Bedrooms: 1
- Bathrooms: 1
- Full bathrooms: 1
Primary bedroom
- Features: Closet/Cabinets - Custom Built, Flooring - Wall to Wall Carpet
- Level: First
- Area: 150
- Dimensions: 15 x 10
Bathroom 1
- Features: Bathroom - Full, Bathroom - Tiled With Tub & Shower, Flooring - Stone/Ceramic Tile
- Level: First
- Area: 29.93
- Dimensions: 7.3 x 4.1
Dining room
- Features: Flooring - Laminate, Breakfast Bar / Nook, Open Floorplan
- Level: First
- Area: 40.56
- Dimensions: 10.4 x 3.9
Kitchen
- Features: Flooring - Laminate, Countertops - Stone/Granite/Solid, Kitchen Island, Open Floorplan
- Level: First
- Area: 62.4
- Dimensions: 8 x 7.8
Living room
- Features: Flooring - Laminate, Open Floorplan
- Level: First
- Area: 168.48
- Dimensions: 16.2 x 10.4
Heating
- Forced Air
Cooling
- Central Air
Appliances
- Laundry: Dryer Hookup - Dual, First Floor
Features
- Bathroom
- Flooring: Carpet, Laminate
- Doors: Insulated Doors
- Windows: Insulated Windows
- Has basement: No
- Has fireplace: No
- Common walls with other units/homes: No One Above
Interior area
- Total structure area: 586
- Total interior livable area: 586 sqft
- Finished area above ground: 586
Property
Parking
- Total spaces: 1
- Parking features: Detached, Rented
- Garage spaces: 1
Features
- Entry location: Unit Placement(Upper)
- Has view: Yes
- View description: Water, Canal
- Has water view: Yes
- Water view: Canal,Water
- Waterfront features: Waterfront, Canal
Details
- Parcel number: 3187269
- Zoning: DMU
Construction
Type & style
- Home type: Condo
- Property subtype: Condominium
- Attached to another structure: Yes
Materials
- Brick
- Roof: Shingle
Condition
- Year built: 1908
- Major remodel year: 2005
Utilities & green energy
- Electric: 220 Volts
- Sewer: Public Sewer
- Water: Public
- Utilities for property: for Gas Range
Community & HOA
Community
- Features: Public Transportation, Shopping, Walk/Jog Trails, Medical Facility, Laundromat, Bike Path, Highway Access, House of Worship, Private School, Public School, T-Station, University
- Security: Intercom
HOA
- Amenities included: Elevator(s), Garden Area
- Services included: Heat, Gas, Water, Sewer, Insurance, Maintenance Structure, Road Maintenance, Maintenance Grounds, Snow Removal, Trash, Air Conditioning, Reserve Funds
- HOA fee: $577 monthly
Location
- Region: Lowell
Financial & listing details
- Price per square foot: $399/sqft
- Tax assessed value: $202,200
- Annual tax amount: $2,306
- Date on market: 3/20/2026
Estimated market value
$233,400
$222,000 - $245,000
$2,127/mo
Price history
| Date | Event | Price |
|---|---|---|
| 7/15/2026 | Price change | $233,8000%$399/sqft |
Source: MLS PIN #73487113 Report a problem | ||
| 6/26/2026 | Price change | $233,900-0.5%$399/sqft |
Source: MLS PIN #73487113 Report a problem | ||
| 6/8/2026 | Listed for sale | $235,000$401/sqft |
Source: MLS PIN #73487113 Report a problem | ||
| 6/4/2026 | Pending sale | $235,000$401/sqft |
Source: MLS PIN #73487113 Report a problem | ||
| 4/24/2026 | Price change | $235,000-1.7%$401/sqft |
Source: MLS PIN #73487113 Report a problem | ||
| 3/16/2026 | Listed for sale | $239,000-2.4%$408/sqft |
Source: MLS PIN #73487113 Report a problem | ||
| 9/29/2023 | Sold | $245,000-2%$418/sqft |
Source: MLS PIN #73150720 Report a problem | ||
| 8/30/2023 | Contingent | $249,999$427/sqft |
Source: MLS PIN #73150720 Report a problem | ||
| 8/21/2023 | Listed for sale | $249,999+56.2%$427/sqft |
Source: MLS PIN #73150720 Report a problem | ||
| 6/20/2018 | Sold | $160,000+0%$273/sqft |
Source: Agent Provided Report a problem | ||
| 4/3/2018 | Pending sale | $159,999$273/sqft |
Source: Doherty Properties #72292766 Report a problem | ||
| 3/29/2018 | Price change | $159,999+3.2%$273/sqft |
Source: Doherty Properties #72292766 Report a problem | ||
| 3/16/2018 | Pending sale | $155,000$265/sqft |
Source: Doherty Properties #72292766 Report a problem | ||
| 3/13/2018 | Listed for sale | $155,000+94%$265/sqft |
Source: Doherty Properties #72292766 Report a problem | ||
| 6/7/2012 | Listing removed | $79,900$136/sqft |
Source: New England Group Services Inc. #71336431 Report a problem | ||
| 2/10/2012 | Listed for sale | $79,900$136/sqft |
Source: New England Group Services Inc. #71336431 Report a problem | ||
Public tax history
Tax history is unavailable.
Monthly payment
Est. payment
Payment breakdown
Explore the cost of this home by adjusting the details. Changes won't be saved.Climate risks
Neighborhood: Downtown
Nearby schools
GreatSchools rating
- 5/10Rogers STEM AcademyGrades: K-8Distance: 0.4 mi
- 4/10Lowell High SchoolGrades: 9-12Distance: 0.3 mi
- 5/10Charlotte M Murkland Elementary SchoolGrades: PK-4Distance: 0.5 mi
Schools provided by the listing agent
- High: Lowell High School
Source: MLS PIN. This data may not be complete. We recommend contacting the local school district to confirm school assignments for this home.
- $339,9002 bd2 ba1.4k sqft200 Market St APT 204, Lowell, MA 01852For Sale
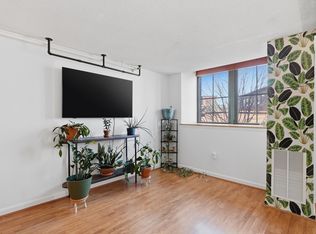
- $338,9002 bd2 ba1.4k sqft200 Market St APT 215, Lowell, MA 01852For Sale
- $355,0002 bd2 ba1.4k sqft200 Market St #306, Lowell, MA 01852For Sale
- $369,5002 bd2 ba1.4k sqft200 Market St APT 510, Lowell, MA 01852For Sale

- $289,9002 bd2 ba1.4k sqft200 Market St APT 115, Lowell, MA 01852For Sale
- $375,0002 bd2 ba1.4k sqft200 Market St APT 103, Lowell, MA 01852Sold
- $225,0001 bd1 ba510 sqft200 Market St UNIT 3504, Lowell, MA 01852For Sale
- $228,0001 bd1 ba570 sqft200 Market St #4505, Lowell, MA 01852For Sale
- $260,0002 bd1 ba802 sqft200 Market St UNIT 3409, Lowell, MA 01852Sold
A local agent can set up tours, give advice and negotiate with sellers.
Similar homes
- $225,0001 bd1 ba510 sqftCanal Place 3, Lowell, MA 01852For Sale
 MLS ID #73495821, Bernadette Foster, Silver Key Homes Realty. MLS PIN
 - $228,0001 bd1 ba570 sqftCanal Place 3, Lowell, MA 01852For Sale
 MLS ID #73547915, Frank Chen, Good School Realty, Inc.. MLS PIN
 - $224,9001 bd1 ba772 sqftFiske Condominium, Lowell, MA 01852For Sale
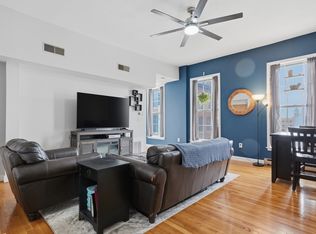 MLS ID #73541988, Paul J. Cervone, Lamacchia Realty, Inc.. MLS PIN
 - $264,9002 bd1 ba823 sqftCanal Place Three, Lowell, MA 01852For Sale
 MLS ID #73509709, Mindy Dopler Nelson, Keller Williams Realty-Merrimack. MLS PIN
 - $234,9001 bd1 ba765 sqftMoller's Lofts, Lowell, MA 01852For SaleMLS ID #73444394, Alysha Glazier, Keller Williams Realty-Merrimack. MLS PIN
- $249,9002 bd1 ba771 sqft5 Lenox St APT 4, Lowell, MA 01852For SaleMLS ID #73549600, Mauro Silva, Century 21 North East. MLS PIN
- $240,0002 bd1 ba708 sqftHazelwood Condominiums, Dracut, MA 01826For SaleMLS ID #73553173, Noelle Medugno, Lamacchia Realty, Inc.. MLS PIN
- $264,9002 bd1 ba753 sqftKeith Academy, Lowell, MA 01852For SaleMLS ID #73472651, Chinyuan Huang, Allison James Estates & Homes of MA, LLC. MLS PIN
- $219,9002 bd1 ba841 sqft110 Branch St Unit 2, Lowell, MA 01851For SaleMLS ID #73542543, Jerry Song, Greatland Real Estate LLC. MLS PIN
- $305,0001 bd1 ba752 sqft16 Merrimack St APT 4A, Lowell, MA 01852For SaleMLS ID #73490909, Mei Zhou, Coldwell Banker Realty - Andovers/Readings Regional. MLS PIN
- $225,0001 bd1 ba605 sqftWildwood Condominium Association, Dracut, MA 01826For SaleMLS ID #73538341, Davuth Kong, Gibson Sotheby's International Realty. MLS PIN
- $199,0002 bd1 ba860 sqftGrand Manor Condominiums, Lowell, MA 01850For SaleMLS ID #73547102, Derek Stone, Keller Williams Realty. MLS PIN
- $299,9001 bd1 ba812 sqftBoot Cotton Mills, Lowell, MA 01852For SaleMLS ID #73512303, Daniel Singh, International Real-Estate Investment Group. MLS PIN
- $219,9001 bd1 ba580 sqft668 Robbins Ave APT 3, Dracut, MA 01826For SaleMLS ID #73543008, Angela Emmanuel, Lyv Realty. MLS PIN
- $279,900-- bd1 ba706 sqftRenaissance On The River, Lowell, MA 01854For SaleMLS ID #73546577, Gregory Kydd, Coldwell Banker Realty. MLS PIN
- $309,9002 bd2 ba872 sqft54 Gates St APT 2, Lowell, MA 01851For SaleMLS ID #73554078, Daniel Tan, Urban Real Estate. MLS PIN
- $249,9001 bd1 ba588 sqftPeppermint Brook Estates, Dracut, MA 01826For SaleMLS ID #73544060, Jennifer Mason, Coldwell Banker Realty - Andovers/Readings Regional. MLS PIN
- $255,0002 bd1 ba685 sqftCross Road Condominiums, Chelmsford, MA 01824For SaleMLS ID #73545529, Setha Pen, Stephen Lawrenson Real Estate. MLS PIN
- $220,0002 bd1 ba725 sqft4 Hazelwood Ave Unit 12, Dracut, MA 01826For SaleMLS ID #73437744, Thuy Santos, eXp Realty LLC - Corporate Office. MLS PIN
- $274,0002 bd1 ba845 sqftGrand Manor Condominiums, Lowell, MA 01850For SaleMLS ID #73540445, Marisa Bastos, eXp Realty LLC. MLS PIN
