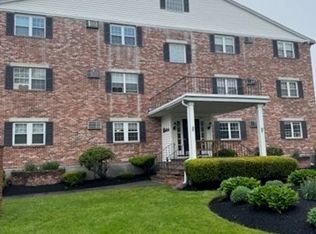
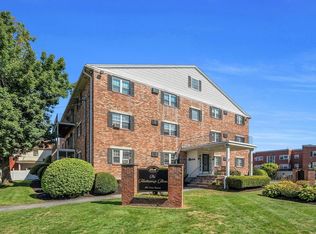
Welcome to this lovely 2-bedroom condo in the desirable Upper Highlands, tucked into a small garden-style condo community. Enjoy easy, one-floor living on the first level with a comfortable, open layout that makes the home feel spacious and inviting.The updated open-concept kitchen features a tile backsplash, gas range, and plenty of workspace, with room to add a small island if desired. The dining area flows naturally into the spacious living room, creating a great space for everyday living and entertaining.Both bedrooms are generously sized and offer large double closets and wall-to-wall carpeting. The updated bathroom features an easy step-in shower.A deeded parking space is conveniently located near the rear entrance, with a gently sloped walkway and banister—especially helpful during snowy New England days. Visitor parking is available, and there is plentiful street parking as well.A wonderful opportunity for easy living in a convenient location. Move right in, make yourself comfortable, and
For sale
Price cut: $5.5K (10/17)
$274,499
305 Pine St APT 6, Lowell, MA 01851
2beds
753sqft
Condominium
Built in 1982
-- sqft lot
$272,800 Zestimate®
$365/sqft
$480/mo HOA
What's special
Easy step-in showerSmall garden-style condo communityUpdated open-concept kitchenComfortable open layoutUpdated bathroomWall-to-wall carpetingPlentiful street parking
- 29 days
- 511
- 21
Zillow last checked:
Listing updated:
Listed by:
Celeste Dunn 978-337-2966,
LAER Realty Partners 978-251-8221
Source: MLS PIN,MLS#: 73587889
Facts & features
Interior
Bedrooms & bathrooms
- Bedrooms: 2
- Bathrooms: 1
- Full bathrooms: 1
Primary bedroom
- Features: Closet, Flooring - Wall to Wall Carpet
- Level: First
- Area: 143
- Dimensions: 13 x 11
Bedroom 2
- Features: Closet, Flooring - Wall to Wall Carpet
- Level: First
- Area: 132
- Dimensions: 12 x 11
Primary bathroom
- Features: No
Bathroom 1
- Features: Bathroom - Full, Bathroom - With Shower Stall, Flooring - Vinyl
- Level: First
Dining room
- Features: Closet, Flooring - Hardwood, Exterior Access
- Level: First
- Area: 90
- Dimensions: 10 x 9
Kitchen
- Features: Flooring - Hardwood, Exterior Access, Open Floorplan
- Level: Main,First
- Area: 90
- Dimensions: 10 x 9
Living room
- Features: Flooring - Hardwood
- Level: First
- Area: 168
- Dimensions: 14 x 12
Heating
- Baseboard, Natural Gas
Cooling
- Window Unit(s)
Appliances
- Included: Range, Dishwasher, Microwave, Refrigerator
- Laundry: Sink, In Basement, Common Area, In Building
Features
- Elevator
- Flooring: Vinyl, Carpet, Wood Laminate
- Has basement: Yes
- Has fireplace: No
- Common walls with other units/homes: End Unit,Corner
Interior area
- Total structure area: 753
- Total interior livable area: 753 sqft
- Finished area above ground: 753
Property
Parking
- Total spaces: 1
- Parking features: Assigned, Guest
- Uncovered spaces: 1
Features
- Entry location: Unit Placement(Street,Ground)
- Patio & porch: Porch
- Exterior features: Porch
Details
- Parcel number: M:0089 B:4655 L:0305 U:00,3178675
- Zoning: TMF
- Other equipment: Intercom
Construction
Type & style
- Home type: Condo
- Property subtype: Condominium
Materials
- Brick
Condition
- Year built: 1982
Utilities & green energy
- Sewer: Public Sewer
- Water: Public
- Utilities for property: for Gas Range
Community & HOA
Community
- Features: Public Transportation, Shopping, Golf, Medical Facility, Laundromat, Highway Access, House of Worship, Public School
- Security: Intercom
HOA
- Amenities included: Hot Water, Elevator(s)
- Services included: Heat, Insurance, Maintenance Structure, Maintenance Grounds, Snow Removal, Trash
- HOA fee: $480 monthly
Location
- Region: Lowell
Financial & listing details
- Price per square foot: $365/sqft
- Tax assessed value: $269,300
- Annual tax amount: $3,057
- Date on market: 10/7/2026
Estimated market value
$272,800
$259,000 - $286,000
$2,036/mo
Price history
| Date | Event | Price |
|---|---|---|
| 10/17/2026 | Price change | $274,499-2%$365/sqft |
Source: MLS PIN #73587889 Report a problem | ||
| 10/7/2026 | Listed for sale | $280,000-1.4%$372/sqft |
Source: MLS PIN #73587889 Report a problem | ||
| 10/22/2024 | Sold | $284,000+3.3%$377/sqft |
Source: MLS PIN #73292875 Report a problem | ||
| 9/27/2024 | Contingent | $275,000$365/sqft |
Source: MLS PIN #73292875 Report a problem | ||
| 9/20/2024 | Listed for sale | $275,000+129.4%$365/sqft |
Source: MLS PIN #73292875 Report a problem | ||
| 5/3/2012 | Listing removed | $119,900+9%$159/sqft |
Source: RE/MAX Prestige #71293380 Report a problem | ||
| 4/27/2012 | Sold | $110,000-8.3%$146/sqft |
Source: Public Record Report a problem | ||
| 9/29/2011 | Listed for sale | $119,900$159/sqft |
Source: RE/MAX Prestige #71293380 Report a problem | ||
Public tax history
| Year | Property taxes | Tax assessment |
|---|---|---|
| 2025 | $2,518 +14.2% | $219,300 +18.5% |
| 2024 | $2,205 +10% | $185,100 +14.7% |
| 2023 | $2,005 +21.8% | $161,400 +32% |
| 2022 | $1,646 | $122,300 |
| 2021 | $1,646 +4.2% | $122,300 +3.4% |
| 2020 | $1,580 +2.6% | $118,300 +7.8% |
| 2019 | $1,540 -9.1% | $109,700 -6.9% |
| 2018 | $1,695 +2.4% | $117,800 +6.2% |
| 2017 | $1,655 +10.5% | $110,900 +12.2% |
| 2016 | $1,498 | $98,800 |
Find assessor info on the county website
Monthly payment
Est. payment
Payment breakdown
Explore the cost of this home by adjusting the details. Changes won't be saved.Climate risks
Neighborhood: Highlands


Similar homes
- $299,9002 bd1 ba856 sqft1524 Gorham St Unit 106, Lowell, MA 01852For Sale
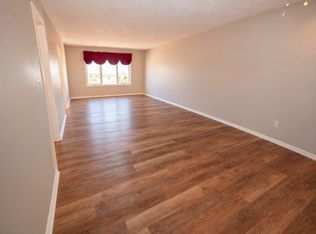 MLS ID #73581269, Brian McMahon, RE/MAX Innovative Properties. MLS PIN
- $255,0002 bd1 ba823 sqftCanal Place Three, Lowell, MA 01852For Sale
 MLS ID #73584231, Mindy Dopler Nelson, Keller Williams Realty-Merrimack. MLS PIN
- $259,0001 bd1 ba756 sqftCamelot Court 1, Lowell, MA 01854For Sale
 MLS ID #73549042, Haynes Realty Group, Keller Williams Gateway Realty. MLS PIN
- $290,0002 bd1 ba880 sqftEvergreen Preserve, Lowell, MA 01854For Sale
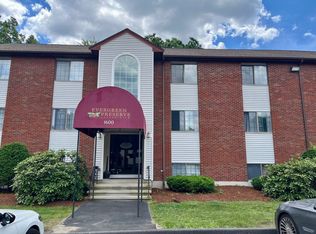 MLS ID #73538402, Susan Mathurin, Gibson Sotheby's International Realty. MLS PIN
