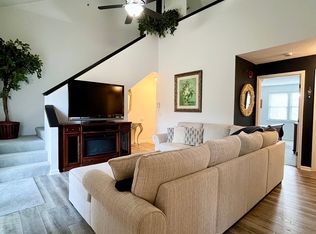
Your own peaceful retreat—without giving up convenience! This bright and inviting 2-bedroom end-unit condo at sought-after Winding Brook offers a comfortable place to come home to, with high ceilings, abundant natural light, and a private balcony overlooking a peaceful wooded setting. Imagine relaxing by the electric fireplace on a crisp New England evening or enjoying your morning coffee surrounded by the trees. The spacious eat-in kitchen features plenty of cabinetry and storage, stainless steel appliances, and a new dishwasher. Both sun-filled bedrooms offer generous closet space, while heated bathroom floors, central air, and in-unit laundry add everyday comfort. Even better—a one-car garage with a BRAND-NEW GARAGE DOOR to be installed by the seller prior to closing! Upgraded deck flooring plus roof and siding completed in 2020 add to the appeal. Convenient to shopping, dining, schools, major routes, and tax-free New Hampshire. Move right in and enjoy! Showings begin Saturday, 9/19/2026!
For sale
$324,900
74 Tennis Plaza Rd Unit 38, Dracut, MA 01826
2beds
1,054sqft
Condominium, Townhouse
Built in 1985
-- sqft lot
$325,000 Zestimate®
$308/sqft
$364/mo HOA
What's special
Electric fireplaceCentral airIn-unit laundryOne-car garageHeated bathroom floorsGenerous closet spaceStainless steel appliances
- 3 days
- 344
- 31
Zillow last checked:
Listing updated:
Listed by:
Suzanne Domestico 508-505-5139,
Century 21 Custom Home Realty 508-473-4777
Source: MLS PIN,MLS#: 73577847
Facts & features
Interior
Bedrooms & bathrooms
- Bedrooms: 2
- Bathrooms: 1
- Full bathrooms: 1
Primary bedroom
- Features: Closet, Flooring - Laminate, Window Seat
- Level: First
- Area: 196
- Dimensions: 14 x 14
Bedroom 2
- Features: Closet, Flooring - Laminate
- Level: First
- Area: 154
- Dimensions: 11 x 14
Bathroom 1
- Features: Bathroom - With Tub & Shower, Flooring - Stone/Ceramic Tile, Countertops - Stone/Granite/Solid
- Level: First
- Area: 40
- Dimensions: 8 x 5
Kitchen
- Features: Ceiling Fan(s), Flooring - Laminate, Dining Area, Open Floorplan, Stainless Steel Appliances, Gas Stove
- Level: First
- Area: 176
- Dimensions: 11 x 16
Living room
- Features: Cathedral Ceiling(s), Ceiling Fan(s), Flooring - Laminate, Balcony - Exterior, Cable Hookup, Exterior Access, Recessed Lighting, Slider, Lighting - Sconce, Decorative Molding
- Level: First
- Area: 256
- Dimensions: 16 x 16
Heating
- Forced Air, Natural Gas
Cooling
- Central Air
Appliances
- Included: Range, Dishwasher, Microwave, Refrigerator, Washer/Dryer
- Laundry: Electric Dryer Hookup, Washer Hookup, First Floor, In Unit
Features
- Internet Available - Unknown
- Has basement: Yes
- Number of fireplaces: 1
- Common walls with other units/homes: End Unit
Interior area
- Total structure area: 1,054
- Total interior livable area: 1,054 sqft
- Finished area above ground: 1,054
Property
Parking
- Total spaces: 2
- Parking features: Attached, Under, Garage Door Opener, Off Street
- Attached garage spaces: 1
- Uncovered spaces: 1
Accessibility
- Accessibility features: No
Features
- Entry location: Unit Placement(Upper)
- Patio & porch: Deck
- Exterior features: Deck, Balcony
Details
- Parcel number: 3512080
- Zoning: RES
- Other equipment: Intercom
Construction
Type & style
- Home type: Townhouse
- Property subtype: Condominium, Townhouse
Materials
- Frame
- Roof: Shingle
Condition
- Year built: 1985
Utilities & green energy
- Electric: 100 Amp Service
- Sewer: Public Sewer
- Water: Public
- Utilities for property: for Gas Range
Community & HOA
HOA
- Services included: Water, Sewer, Insurance, Road Maintenance, Maintenance Grounds, Snow Removal, Trash
- HOA fee: $364 monthly
Location
- Region: Dracut
Financial & listing details
- Price per square foot: $308/sqft
- Tax assessed value: $208,390
- Annual tax amount: $2,015
- Date on market: 9/16/2026
- Listing terms: Other (See Remarks)
Estimated market value
$325,000
$309,000 - $341,000
$2,288/mo
Price history
| Date | Event | Price |
|---|---|---|
| 9/16/2026 | Listed for sale | $324,900+2.3%$308/sqft |
Source: MLS PIN #73577847 Report a problem | ||
| 8/4/2022 | Sold | $317,500+2.4%$301/sqft |
Source: MLS PIN #73004367 Report a problem | ||
| 7/1/2022 | Contingent | $310,000$294/sqft |
Source: MLS PIN #73004367 Report a problem | ||
| 6/27/2022 | Listed for sale | $310,000+47.6%$294/sqft |
Source: MLS PIN #73004367 Report a problem | ||
| 9/1/2018 | Sold | $210,000+12%$199/sqft |
Source: Public Record Report a problem | ||
| 8/3/2018 | Pending sale | $187,500$178/sqft |
Source: LAER Realty Partners #72372382 Report a problem | ||
| 8/2/2018 | Listed for sale | $187,500$178/sqft |
Source: LAER Realty Partners #72372382 Report a problem | ||
| 6/6/2018 | Listing removed | $187,500$178/sqft |
Source: LAER Realty Partners #72337117 Report a problem | ||
| 5/31/2018 | Listed for sale | $187,500-1.3%$178/sqft |
Source: LAER Realty Partners #72337117 Report a problem | ||
| 12/7/2012 | Listing removed | $1,300$1/sqft |
Source: Owner Report a problem | ||
| 10/9/2012 | Listed for rent | $1,300$1/sqft |
Source: Owner Report a problem | ||
| 10/29/2004 | Sold | $189,900+224.6%$180/sqft |
Source: Public Record Report a problem | ||
| 9/15/1994 | Sold | $58,500$56/sqft |
Source: Public Record Report a problem | ||
Public tax history
| Year | Property taxes | Tax assessment |
|---|---|---|
| 2025 | $3,013 +3.2% | $297,700 +6.6% |
| 2024 | $2,919 +7.3% | $279,300 +18.9% |
| 2023 | $2,721 +5.4% | $235,000 +11.9% |
| 2022 | $2,582 +0.3% | $210,100 +6.2% |
| 2021 | $2,575 +8.2% | $197,900 +11.1% |
| 2020 | $2,379 +4.1% | $178,200 +7.2% |
| 2019 | $2,285 +3.3% | $166,200 +6.2% |
| 2017 | $2,213 +6.9% | $156,500 +12.2% |
| 2016 | $2,070 +7.6% | $139,500 +8.3% |
| 2015 | $1,923 +15.9% | $128,800 +12.5% |
| 2014 | $1,659 -10.7% | $114,500 -15% |
| 2013 | $1,858 -0.9% | $134,700 -7% |
| 2012 | $1,874 +4% | $144,900 +2% |
| 2011 | $1,802 +4.2% | $142,000 -3% |
| 2010 | $1,729 -1.8% | $146,400 -9.7% |
| 2009 | $1,760 +3% | $162,100 +0.1% |
| 2008 | $1,709 +6.4% | $162,000 -2.2% |
| 2007 | $1,606 | $165,600 |
Find assessor info on the county website
Monthly payment
Est. payment
Payment breakdown
Explore the cost of this home by adjusting the details. Changes won't be saved.Climate risks
Neighborhood: 01826
Nearby schools
Schools provided by the listing agent
- Elementary: Englesby Elementary School
- Middle: Justus C. Richardson Middle
- High: Dracut High School
Source: MLS PIN. This data may not be complete. We recommend contacting the local school district to confirm school assignments for this home.
- $275,0002 bd1 ba1k sqft74 Tennis Plaza Rd UNIT 15, Dracut, MA 01826For Sale

- $325,0002 bd1 ba1.1k sqft74 Tennis Plaza Rd UNIT 34, Dracut, MA 01826Sold
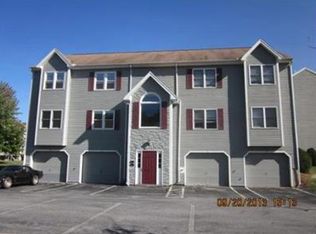
- $328,1002 bd1 ba1k sqft74 Tennis Plaza Rd UNIT 1, Dracut, MA 01826Off Market
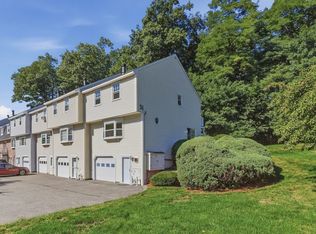
- $312,5002 bd1 ba1k sqft74 Tennis Plaza Rd UNIT 2, Dracut, MA 01826Off Market
Similar homes
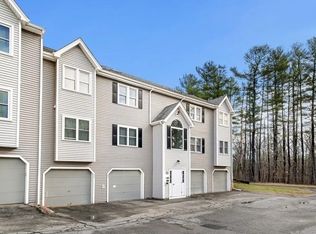
- $425,0002 bd2 ba1.2k sqftOak Knoll Condominum Association, Dracut, MA 01826For Sale
 MLS ID #73577885, Rita Gavelis, Lamacchia Realty, Inc.. MLS PIN
 - $325,0002 bd1 ba1k sqftWinding Brook Condominimums, Dracut, MA 01826For Sale
 MLS ID #73543784, Mark Beliveau, Lamacchia Realty, Inc.. MLS PIN
 - $335,0002 bd2 ba1.5k sqftKenwood Gardens, Dracut, MA 01826For Sale
 MLS ID #73574968, Nicole Klays, Pristine Estates, LLC. MLS PIN
 - $319,9002 bd1 ba1.1k sqft54 Lantern Ln Unit 2, Dracut, MA 01826For Sale
 MLS ID #73559083, Debra A. Lyons, Berkshire Hathaway HomeServices Verani Realty Methuen. MLS PIN
