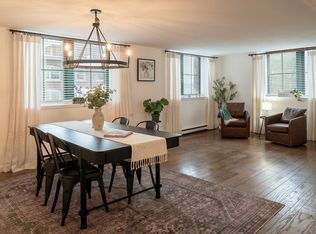
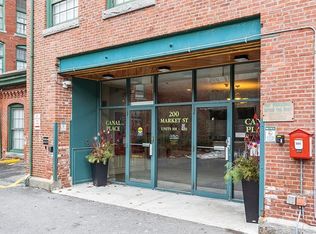
Experience the character of downtown Lowell from this spacious top-floor residence at Canal Place. Step inside and you’re immediately greeted by the warmth and personality of historic mill living, where exposed beams, industrial piping, high ceilings, and oversized windows create a distinctive loft-inspired atmosphere. Natural light fills the generous living and dining spaces, offering plenty of room to entertain, unwind, or create a comfortable work-from-home setup. The kitchen is thoughtfully positioned alongside the main living areas, creating an easy flow for everyday living and gatherings. Continue upstairs to find two generously sized bedrooms, each featuring its own walk-in closet, along with a full bath. A convenient half bath on the main level completes the layout. From the sixth-floor setting, enjoy beautiful sunrise views and a unique perspective overlooking Lowell’s historic architecture. Set in the heart of downtown Lowell with shopping, dining, parks, public transportation, and the city’s vibrant cultural scene nearby, this home offers a wonderful combination of historic character, spacious living, and urban convenience. A distinctive downtown home where historic character, generous living space, and modern convenience come together in one exceptional setting.
For sale
$359,900
200 Market St APT 617, Lowell, MA 01852
2beds
1,524sqft
Condominium, Townhouse
Built in 1986
-- sqft lot
$358,300 Zestimate®
$236/sqft
$616/mo HOA
What's special
Industrial pipingExposed beamsTwo generously sized bedroomsBeautiful sunrise viewsSixth-floor settingOversized windowsHigh ceilings
- 2 days
- 197
- 17
Zillow last checked:
Listing updated:
Listed by:
Christian Doherty 978-857-9580,
Doherty Properties 978-746-0124
Source: MLS PIN,MLS#: 73572909
Facts & features
Interior
Bedrooms & bathrooms
- Bedrooms: 2
- Bathrooms: 2
- Full bathrooms: 1
- 1/2 bathrooms: 1
Primary bedroom
- Features: Walk-In Closet(s), Flooring - Wall to Wall Carpet
- Area: 190
- Dimensions: 19 x 10
Bedroom 2
- Features: Walk-In Closet(s), Flooring - Wall to Wall Carpet
- Area: 160
- Dimensions: 16 x 10
Bathroom 1
- Features: Bathroom - Half, Flooring - Stone/Ceramic Tile
Bathroom 2
- Features: Bathroom - Half, Flooring - Stone/Ceramic Tile
Dining room
- Area: 208
- Dimensions: 16 x 13
Kitchen
- Features: Flooring - Stone/Ceramic Tile
- Area: 255
- Dimensions: 15 x 17
Living room
- Area: 266
- Dimensions: 19 x 14
Heating
- Forced Air, Natural Gas
Cooling
- Central Air
Appliances
- Included: Range, Dishwasher, Refrigerator
- Laundry: Electric Dryer Hookup, Washer Hookup
Features
- Flooring: Wood, Tile, Carpet
- Has basement: No
- Has fireplace: No
- Common walls with other units/homes: No One Above
Interior area
- Total structure area: 1,524
- Total interior livable area: 1,524 sqft
- Finished area above ground: 1,524
Property
Parking
- Parking features: Off Street
Details
- Parcel number: M:160 B:3905 L:2001 U:617,3187332
- Zoning: DMU
Construction
Type & style
- Home type: Townhouse
- Property subtype: Condominium, Townhouse
- Attached to another structure: Yes
Materials
- Brick
- Roof: Rubber
Condition
- Year built: 1986
- Major remodel year: 1986
Utilities & green energy
- Electric: 110 Volts
- Sewer: Public Sewer
- Water: Public
- Utilities for property: for Electric Range, for Electric Oven, for Electric Dryer, Washer Hookup
Community & HOA
Community
- Features: Public Transportation, Shopping, Park
- Security: Intercom, TV Monitor
HOA
- Amenities included: Elevator(s)
- Services included: Insurance, Maintenance Structure, Road Maintenance, Maintenance Grounds, Snow Removal, Reserve Funds
- HOA fee: $616 monthly
Location
- Region: Lowell
Financial & listing details
- Price per square foot: $236/sqft
- Tax assessed value: $319,800
- Annual tax amount: $3,671
- Date on market: 9/8/2026
Estimated market value
$358,300
$340,000 - $376,000
$2,636/mo
Price history
| Date | Event | Price |
|---|---|---|
| 9/8/2026 | Listed for sale | $359,900+62.9%$236/sqft |
Source: MLS PIN #73572909 Report a problem | ||
| 12/20/2007 | Sold | $221,000-1.8%$145/sqft |
Source: Public Record Report a problem | ||
| 8/20/2004 | Sold | $225,000+28.6%$148/sqft |
Source: Public Record Report a problem | ||
| 11/30/2001 | Sold | $175,000+46%$115/sqft |
Source: Public Record Report a problem | ||
| 6/16/2000 | Sold | $119,900+81.7%$79/sqft |
Source: Public Record Report a problem | ||
| 6/12/1996 | Sold | $66,000+47%$43/sqft |
Source: Public Record Report a problem | ||
| 5/22/1995 | Sold | $44,910$29/sqft |
Source: Public Record Report a problem | ||
Public tax history
| Year | Property taxes | Tax assessment |
|---|---|---|
| 2025 | $3,061 | $227,400 |
| 2024 | $3,061 | $227,400 |
| 2023 | $3,061 | $227,400 |
| 2022 | $3,061 | $227,400 |
| 2021 | $3,061 +7.4% | $227,400 +6.6% |
| 2020 | $2,850 +2.6% | $213,300 +7.8% |
| 2019 | $2,779 +6.5% | $197,900 +9.2% |
| 2018 | $2,609 -8.1% | $181,300 -4.7% |
| 2017 | $2,839 +7.6% | $190,300 +9.3% |
| 2016 | $2,639 | $174,100 |
Find assessor info on the county website
Monthly payment
Est. payment
Payment breakdown
Explore the cost of this home by adjusting the details. Changes won't be saved.Climate risks
Neighborhood: Downtown

Similar homes
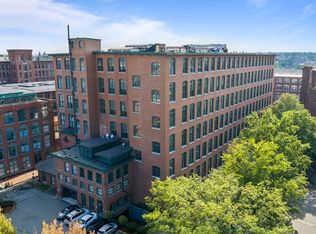
- $389,9002 bd2 ba1.5k sqftCanal Place One, Lowell, MA 01852For Sale
 MLS ID #73572250, Erinn Falkowski, Duston Leddy Real Estate. MLS PIN
 - $339,9002 bd2 ba1k sqftSutton Village Estates, Lowell, MA 01852For Sale
 MLS ID #73574421, Debi Malone, LAER Realty Partners. MLS PIN
 - $369,0002 bd2 ba979 sqftCotton Mill Lofts-Upper, Lowell, MA 01852For Sale
 MLS ID #73571310, Miller Real Estate Group, Keller Williams Pinnacle Central. MLS PIN
 - $375,0001 bd2 ba1.8k sqftCotton House Loft Ii, Lowell, MA 01852For Sale
 MLS ID #73573035, Neran Rohra, Coldwell Banker Realty - Belmont. MLS PIN
