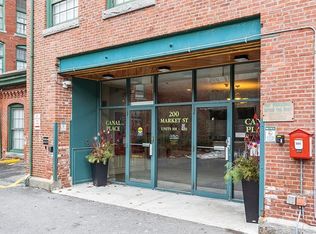
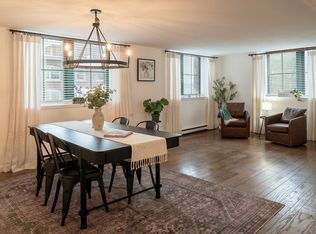
Urban loft living meets historic downtown Lowell! This beautifully renovated PENTHOUSE END-unit in a premier mill conversion offers nearly 1,600 square feet of light-filled, open living space with the character, scale, and style buyers are looking for. The townhouse-style layout offers two bedrooms, 1.5 baths, and plenty of room to live, work, and entertain. The refreshed kitchen is ready to impress with refinished cabinetry with convenient pullouts, gorgeous QUARTZ countertops and backsplash, an upgraded sink and faucet, stainless steel appliances, breakfast bar, and new lighting throughout. The living room and dining room offer spacious accommodations, and you will appreciate the ample closet space peppered throughout the unit for storage. Custom electric Roman shades provide effortless privacy and light control. Gleaming HARDWOOD FLOORS add warmth and character to the main level, while both spacious bedrooms feature cozy carpeting, and WALK IN CLOSETS. A versatile second-floor loft area is perfect for a home office, reading nook, or creative space, and the dedicated laundry room adds everyday convenience. Then there are the VIEWS......enjoy gorgeous city SUNSETS from this coveted penthouse location. Efficient heat pump heating and A/C provide year-round comfort, while the newer one-year-old hot water heater offers added peace of mind. And the location? It doesn't get much more walkable. Step outside to Market Mills Park and enjoy easy access to museums, restaurants, parks, Tsongas Arena, commuter rail, and major highways. Water and sewer are included in the condo fee, the community is PET FRIENDLY. Enjoy the convenience of a secure building, complete with elevator access. Renovated. Spacious. Light-filled. Walkable. And topped off with sunset views. Come see why this exceptional loft-style home is one you won't want to miss!
For sale
$389,900
200 Market St APT 610, Lowell, MA 01852
2beds
1,538sqft
Condominium, Townhouse
Built in 1986
-- sqft lot
$387,100 Zestimate®
$254/sqft
$642/mo HOA
What's special
Versatile second-floor loft areaDedicated laundry roomRefreshed kitchenBreakfast barGleaming hardwood floorsAmple closet spaceNew lighting throughout
- 5 days
- 476
- 27
Zillow last checked:
Listing updated:
Listed by:
Erinn Falkowski 603-582-0315,
Duston Leddy Real Estate 603-610-8285
Source: MLS PIN,MLS#: 73572250
Facts & features
Interior
Bedrooms & bathrooms
- Bedrooms: 2
- Bathrooms: 2
- Full bathrooms: 1
- 1/2 bathrooms: 1
Primary bedroom
- Features: Walk-In Closet(s), Flooring - Wall to Wall Carpet
- Level: Second
- Area: 180
- Dimensions: 18 x 10
Bedroom 2
- Features: Walk-In Closet(s), Flooring - Wall to Wall Carpet
- Level: Second
- Area: 162
- Dimensions: 18 x 9
Dining room
- Features: Flooring - Hardwood
- Level: First
- Area: 196
- Dimensions: 14 x 14
Kitchen
- Features: Flooring - Hardwood, Countertops - Stone/Granite/Solid, Breakfast Bar / Nook, Remodeled, Stainless Steel Appliances
- Level: First
- Area: 90
- Dimensions: 15 x 6
Living room
- Features: Flooring - Hardwood
- Level: First
- Area: 266
- Dimensions: 19 x 14
Heating
- Heat Pump
Cooling
- Heat Pump
Appliances
- Included: Range, Dishwasher, Microwave, Refrigerator
- Laundry: Second Floor, In Unit, Electric Dryer Hookup
Features
- Bathroom - Half, Bathroom - Full, Bathroom - With Tub & Shower, Bathroom, Elevator
- Flooring: Wood, Tile, Carpet, Flooring - Stone/Ceramic Tile
- Has basement: No
- Has fireplace: No
- Common walls with other units/homes: No One Above,End Unit
Interior area
- Total structure area: 1,538
- Total interior livable area: 1,538 sqft
- Finished area above ground: 1,538
- Finished area below ground: 0
Video & virtual tour
Property
Parking
- Total spaces: 2
- Parking features: Under, Deeded, Rented, Available for Purchase
- Attached garage spaces: 1
- Uncovered spaces: 1
Accessibility
- Accessibility features: Accessible Entrance
Features
- Exterior features: City View(s), Sprinkler System
- Has view: Yes
- View description: City
Details
- Parcel number: 3187332
- Zoning: DMU
- Other equipment: Intercom
Construction
Type & style
- Home type: Townhouse
- Property subtype: Condominium, Townhouse
Materials
- Brick
- Roof: Rubber
Condition
- Year built: 1986
- Major remodel year: 1986
Utilities & green energy
- Electric: Circuit Breakers
- Sewer: Public Sewer
- Water: Public
- Utilities for property: for Electric Range, for Electric Dryer
Green energy
- Energy efficient items: Thermostat
Community & HOA
Community
- Features: Public Transportation, Shopping, Park, Walk/Jog Trails, Medical Facility, Laundromat, Bike Path, Highway Access, House of Worship, Public School, T-Station, University
- Security: Intercom, Security System
HOA
- Amenities included: Elevator(s)
- Services included: Water, Sewer, Insurance, Security, Maintenance Structure, Maintenance Grounds, Snow Removal, Trash, Reserve Funds
- HOA fee: $642 monthly
Location
- Region: Lowell
Financial & listing details
- Price per square foot: $254/sqft
- Tax assessed value: $320,300
- Annual tax amount: $3,632
- Date on market: 9/5/2026
- Exclusions: Fireplace, Washer, Dryer
Estimated market value
$387,100
$368,000 - $406,000
$3,196/mo
Price history
| Date | Event | Price |
|---|---|---|
| 9/5/2026 | Listed for sale | $389,900+69.5%$254/sqft |
Source: MLS PIN #73572250 Report a problem | ||
| 4/1/2008 | Sold | $230,000+2.3%$150/sqft |
Source: Public Record Report a problem | ||
| 3/12/2008 | Listed for sale | $224,900+49.9%$146/sqft |
Source: Point2 Report a problem | ||
| 5/17/2001 | Sold | $150,000$98/sqft |
Source: Public Record Report a problem | ||
Public tax history
| Year | Property taxes | Tax assessment |
|---|---|---|
| 2025 | $3,081 | $228,900 |
| 2024 | $3,081 | $228,900 |
| 2023 | $3,081 | $228,900 |
| 2022 | $3,081 | $228,900 |
| 2021 | $3,081 +7.4% | $228,900 +6.6% |
| 2020 | $2,868 +2.5% | $214,700 +7.8% |
| 2019 | $2,797 +6.5% | $199,200 +9.2% |
| 2018 | $2,626 -8.1% | $182,500 -4.7% |
| 2017 | $2,857 +5.7% | $191,500 +7.5% |
| 2016 | $2,702 | $178,200 |
Find assessor info on the county website
Monthly payment
Est. payment
Payment breakdown
Explore the cost of this home by adjusting the details. Changes won't be saved.Climate risks
Neighborhood: Downtown
Nearby schools
Schools provided by the listing agent
- Elementary: Rogers
- Middle: Stoklosa
- High: Lowell
Source: MLS PIN. This data may not be complete. We recommend contacting the local school district to confirm school assignments for this home.

Similar homes
- $359,9002 bd2 ba1.5k sqftCanal Place 1, Lowell, MA 01852For Sale
 MLS ID #73572909, Christian Doherty, Doherty Properties. MLS PIN
 - $369,0002 bd2 ba979 sqftCotton Mill Lofts-Upper, Lowell, MA 01852For Sale
 MLS ID #73571310, Miller Real Estate Group, Keller Williams Pinnacle Central. MLS PIN
 - $395,0002 bd2 ba1.6k sqftCanal Place (One), Lowell, MA 01852For Sale
 MLS ID #73571288, Kerrie Peaslee, Dick Lepine Real Estate, Inc.. MLS PIN
 - $380,0002 bd2 ba1.2k sqft240 Jackson St APT 308, Lowell, MA 01852For Sale
 MLS ID #73571481, Alexandria Lyons, JD Advisors, Inc. MLS PIN
