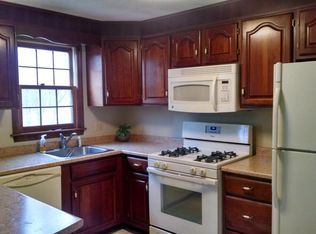
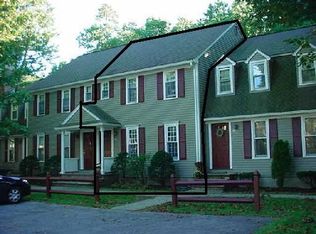
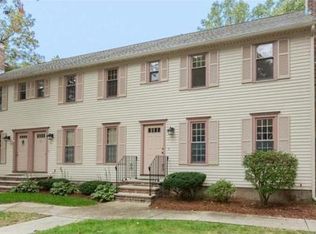
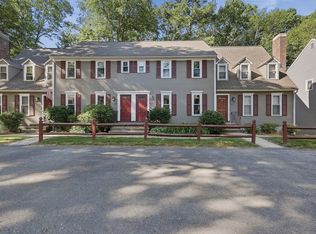
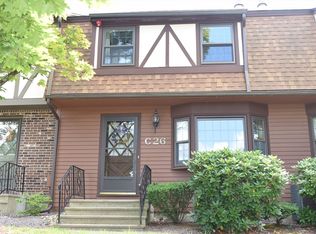
WELCOME HOME to effortless townhouse living in the highly desirable Williamsburg community! This spacious 2-bedroom, 1.5-bath home offers a wonderful combination of comfort, updates and convenience. The beautifully upgraded kitchen is sure to impress, featuring rich cabinetry, expansive countertops, a striking tile backsplash, stainless steel appliances, gas cooking, recessed lighting and a large peninsula with plenty of space for meal prep, casual dining and entertaining. The inviting living area features hardwood flooring, neutral tones and abundant natural light, creating a warm and welcoming space to relax and unwind. Upstairs, you'll find two generously sized bedrooms with recently installed flooring, ample closet space and fresh, neutral finishes. Adding to the convenience of everyday living, the full bath and laundry are located on the second level—no carrying laundry up and down the stairs! Looking for even more space? The expansive unfinished basement offers tremendous potential and flexibility for a home gym, workshop, hobby or recreation area, media space, or additional storage. Additional highlights include central air and the lifestyle benefits of the Williamsburg community, where residents can enjoy an in-ground swimming pool and tennis courts. With its attractive townhouse setting, spacious interior, impressive kitchen, flexible lower-level space and sought-after association amenities, this home offers an exceptional opportunity to move in and make it your own. Schedule your private showing today!
For sale
$424,900
759 Wellman Ave Unit 759, North Chelmsford, MA 01863
2beds
1,920sqft
Condominium, Townhouse
Built in 1987
-- sqft lot
$-- Zestimate®
$221/sqft
$502/mo HOA
What's special
Central airTennis courtsBeautifully upgraded kitchenFlexible lower-level spaceTwo generously sized bedroomsFresh neutral finishesNeutral tones
- 4 days |
- 456 |
- 28 |
Zillow last checked:
Listing updated:
Listed by:
Judith O'Connell 978-835-5162,
EXIT Premier Real Estate 781-270-4770
Source: MLS PIN,MLS#: 73563686
Facts & features
Interior
Bedrooms & bathrooms
- Bedrooms: 2
- Bathrooms: 2
- Full bathrooms: 1
- 1/2 bathrooms: 1
Primary bedroom
- Features: Flooring - Laminate, Closet - Double
- Level: Second
- Area: 245.11
- Dimensions: 19.3 x 12.7
Bedroom 2
- Features: Closet, Flooring - Laminate
- Level: Second
- Area: 167.44
- Dimensions: 16.1 x 10.4
Primary bathroom
- Features: No
Bathroom 1
- Features: Bathroom - Half, Flooring - Stone/Ceramic Tile, Lighting - Sconce
- Level: First
- Area: 29.7
- Dimensions: 5.4 x 5.5
Bathroom 2
- Features: Bathroom - Full, Bathroom - With Tub & Shower, Closet, Flooring - Stone/Ceramic Tile, Countertops - Upgraded, Dryer Hookup - Electric, Recessed Lighting, Remodeled, Washer Hookup, Lighting - Sconce
- Level: Second
- Area: 72
- Dimensions: 9 x 8
Family room
- Features: Closet, Flooring - Wall to Wall Carpet, Lighting - Overhead
- Level: Basement
- Area: 273.31
- Dimensions: 18.1 x 15.1
Kitchen
- Features: Ceiling Fan(s), Flooring - Laminate, Dining Area, Countertops - Stone/Granite/Solid, Countertops - Upgraded, Cabinets - Upgraded, Deck - Exterior, Exterior Access, Open Floorplan, Recessed Lighting, Remodeled, Slider, Stainless Steel Appliances, Gas Stove, Peninsula, Lighting - Overhead
- Level: Main,First
- Area: 232
- Dimensions: 20 x 11.6
Living room
- Features: Ceiling Fan(s), Closet, Recessed Lighting
- Level: Main,First
- Area: 185
- Dimensions: 12.5 x 14.8
Heating
- Forced Air, Natural Gas
Cooling
- Central Air
Appliances
- Included: Range, Dishwasher, Microwave, Refrigerator, Washer, Dryer
- Laundry: Gas Dryer Hookup, Washer Hookup, Second Floor, In Unit
Features
- Lighting - Overhead, Bonus Room, Internet Available - Unknown
- Flooring: Carpet, Laminate, Hardwood
- Has basement: Yes
- Has fireplace: No
- Common walls with other units/homes: 2+ Common Walls
Interior area
- Total structure area: 1,920
- Total interior livable area: 1,920 sqft
- Finished area above ground: 1,280
- Finished area below ground: 640
Property
Parking
- Total spaces: 2
- Parking features: Off Street, Assigned
- Uncovered spaces: 2
Accessibility
- Accessibility features: No
Features
- Patio & porch: Deck - Wood
- Exterior features: Deck - Wood
- Pool features: Association, In Ground
- Waterfront features: Lake/Pond, 1 to 2 Mile To Beach, Beach Ownership(Public)
Details
- Parcel number: 3900076
- Zoning: RES
Construction
Type & style
- Home type: Townhouse
- Property subtype: Condominium, Townhouse
Condition
- Year built: 1987
Utilities & green energy
- Electric: 100 Amp Service
- Sewer: Public Sewer
- Water: Public
- Utilities for property: for Gas Range, for Gas Oven, for Gas Dryer
Community & HOA
Community
- Features: Public Transportation, Shopping, Pool, Walk/Jog Trails, Golf, Bike Path
HOA
- Amenities included: Pool, Tennis Court(s), Trail(s)
- Services included: Insurance, Maintenance Structure, Road Maintenance, Maintenance Grounds, Snow Removal
- HOA fee: $502 monthly
Location
- Region: North Chelmsford
Financial & listing details
- Price per square foot: $221/sqft
- Tax assessed value: $419,500
- Annual tax amount: $6,519
- Date on market: 8/14/2026
- Listing terms: Contract
Estimated market value
Not available
Estimated sales range
Not available
Not available
Price history
| Date | Event | Price |
|---|---|---|
| 8/14/2026 | Listed for sale | $424,900$221/sqft |
Source: MLS PIN #73563686 Report a problem | ||
Public tax history
Tax history is unavailable.
Monthly payment
Est. payment
Payment breakdown
Explore the cost of this home by adjusting the details. Changes won't be saved.Climate risks
Neighborhood: North Chelmsford
Nearby schools
GreatSchools rating
- 6/10Harrington Elementary SchoolGrades: K-4Distance: 1.7 mi
- 7/10McCarthy Middle SchoolGrades: 5-8Distance: 2.1 mi
- 9/10Chelmsford High SchoolGrades: 9-12Distance: 1.8 mi
Schools provided by the listing agent
- Elementary: Harrington
- Middle: Parker/Mccarthy
- High: Chelmsford Hs
Source: MLS PIN. This data may not be complete. We recommend contacting the local school district to confirm school assignments for this home.
- $443,0002 bd1 ba1.6k sqft762 Wellman Ave, North Chelmsford, MA 01863Off Market
- $445,0002 bd2 ba1k sqft118 Wellman Ave #118, North Chelmsford, MA 01863Sold

- $453,2002 bd1 ba1.7k sqft758 Wellman Ave, North Chelmsford, MA 01863Off Market
- $455,6002 bd1 ba1.4k sqft761 Wellman Ave, North Chelmsford, MA 01863Off Market
- $429,1002 bd2 ba1.6k sqft755 Wellman Ave, North Chelmsford, MA 01863Off Market
- $--2 bd1 ba1.6k sqft755 Wellman Ave UNIT 755, North Chelmsford, MA 01863Off Market
- $460,0002 bd2 ba1k sqft119 Wellman Ave UNIT 119, North Chelmsford, MA 01863Sold
- $374,9002 bd2 ba1.1k sqft754 Wellman Ave UNIT 754, North Chelmsford, MA 01863For Sale
A local agent can set up tours, give advice and negotiate with sellers.
Similar homes
- $404,9002 bd2 ba960 sqftAdams Farm, North Chelmsford, MA 01863For Sale
 MLS ID #73563177, Brian Donoghue, Universal Property Management. MLS PIN
 - $415,0002 bd2 ba1.1k sqftWilliamsburg, North Chelmsford, MA 01863For Sale
 MLS ID #73538868, Patrick Mealey, Lamacchia Realty, Inc.. MLS PIN
 - $374,9002 bd2 ba1.1k sqftWilliamsburg At Chelmsford, North Chelmsford, MA 01863For Sale
 MLS ID #73562325, J. Bradford Brooks, Coldwell Banker Realty - Haverhill. MLS PIN
 - $470,0002 bd2 ba1.5k sqftScotty Hollow Condomiuniums, North Chelmsford, MA 01863For Sale
 MLS ID #73561095, Pamela Armstrong, LAER Realty Partners. MLS PIN
 - $424,9993 bd2 ba1.6k sqftFarmland Estates, Lowell, MA 01850For SaleMLS ID #73562373, Kelli Gilbride, Foundation Brokerage Group. MLS PIN
- $449,9002 bd2 ba1.5k sqft22 River Road Condominium, Hudson, NH 03051ActiveMLS ID #5103905, Kimberly Aponte. PrimeMLS
- $399,0002 bd2 ba1k sqftBridge Crest Condominiums, Tyngsboro, MA 01879For SaleMLS ID #73555426, Cristina Coppola, Lamacchia Realty, Inc.. MLS PIN
- $425,0002 bd2 ba1.7k sqftShepherd's Hill, Hudson, NH 03051For SaleMLS ID #73561108, Michael Davis, Prime Realty. MLS PIN
- $624,9003 bd2 ba1.9k sqft16 Edgelawn Ave, North Chelmsford, MA 01863For SaleMLS ID #73554117, Timothy R. Shanahan, Merrimack Realty Group, Chelmsford. MLS PIN
- $410,0002 bd2 ba1.2k sqftWentworth Estates, Dracut, MA 01826For SaleMLS ID #73487972, Alton Phouvong, eXp Realty LLC - Corporate Office. MLS PIN
- $454,9002 bd3 ba1.6k sqftEnglish Hollow Condominium, Lowell, MA 01852For SaleMLS ID #73515249, Shirley Cunico, Doherty Properties. MLS PIN
- $459,9002 bd2 ba1.3k sqftChelmsford Village Condominium Associati, Chelmsford, MA 01824For SaleMLS ID #73546026, Timothy R. Shanahan, Merrimack Realty Group, Chelmsford. MLS PIN
- $505,0002 bd2 ba1.3k sqft66 Riley Rd #66, Tyngsboro, MA 01879For SaleMLS ID #73555647, The Lucci Witte Team, William Raveis R.E. & Home Services. MLS PIN
- $500,0003 bd1 ba1.9k sqft207 High Range Road, Londonderry, NH 03053ActiveMLS ID #5104873, Tom Bolduc. PrimeMLS
- $469,9003 bd2 ba1.1k sqft631-633 E Merrimack Street Condominium, Lowell, MA 01852For SaleMLS ID #73545278, Olivares Molina TEAM, Realty One Group Nest. MLS PIN
- $629,0003 bd2 ba1.3k sqft1582 Varnum Ave, Lowell, MA 01854For SaleMLS ID #73550802, Cheryl A. Maggio, LAER Realty Partners. MLS PIN
- $435,0002 bd2 ba2.2k sqft109 Pilgrim Rd Unit 109, Haverhill, MA 01832For SaleMLS ID #73557450, Susan Whelan, Realty One Group Next Level. MLS PIN
- $575,0003 bd1 ba1.7k sqft11 Groton Rd, Tyngsboro, MA 01879For SaleMLS ID #73562396, Jenepher Spencer, Coldwell Banker Realty - Westford. MLS PIN
- $475,0002 bd2 ba1.4k sqftBrookfield Commons, Groton, MA 01450For SaleMLS ID #73556810, Kathryn Cunningham, Coldwell Banker Realty - Westford. MLS PIN
- $460,0003 bd3 ba1.7k sqftEstate At Harvard Hills, Devens, MA 01434For SaleMLS ID #73562013, Find Your Village Real Estate Team, Keller Williams Realty Boston Northwest. MLS PIN
