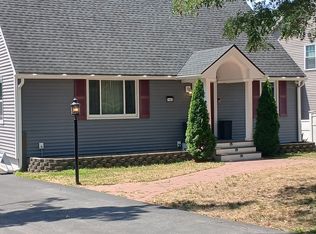
Welcome to 16 Edgelawn Ave located in North Chelmsford and in close proximity to schools, parks, highways, shopping and more. 16 Edgelawn has been owned and lovingly cared for by the same family for the last 30 years. This single family ranch w/ 3 beds, 1.5 bath, finished basement, an addition w/ 2 car garage and a family room with a half bath. The kitchen has been updated w/ granite countertops and is fully applianced to include a range, fridge, dishwasher and microwave. The expansive master bedroom offers hardwood floors, walk in closet and a stand alone jetted shower insert. The basement has laundry room w/ washer and dryer, utility room, storage and an additional 530 sq ft finished room perfect for 3rd bedroom / family room. The backyard is perfect for entertaining w/ 415 sq ft deck, above ground pool and a large storage shed. The home also offers solar panels providing discount on electricity bills.
For sale
$624,900
16 Edgelawn Ave, North Chelmsford, MA 01863
3beds
1,989sqft
:
Get pre-qualified$4,135/mo
Single Family Residence
Built in 1957
0.29 Acres Lot
$631,300 Zestimate®
$314/sqft
$-- HOA
What's special
Above ground poolLarge storage shedFinished basementHardwood floorsExpansive master bedroomUtility roomWalk in closet
- 15 days |
- 3,958 |
- 155 |
Likely to sell faster than
Zillow last checked:
Listing updated:
Listed by:
Timothy R. Shanahan 978-423-6403,
Merrimack Realty Group, Chelmsford 978-455-4312
Source: MLS PIN,MLS#: 73554117
Facts & features
Interior
Bedrooms & bathrooms
- Bedrooms: 3
- Bathrooms: 2
- Full bathrooms: 1
- 1/2 bathrooms: 1
Primary bedroom
- Features: Bathroom - Half, Flooring - Hardwood
- Level: First
- Area: 158.55
- Dimensions: 15.1 x 10.5
Bedroom 2
- Features: Flooring - Hardwood
- Level: First
- Area: 92
- Dimensions: 9.1 x 10.11
Bedroom 3
- Features: Walk-In Closet(s), Flooring - Wall to Wall Carpet
- Level: Third
- Area: 529.59
- Dimensions: 38.1 x 13.9
Bathroom 1
- Level: First
- Area: 59.29
- Dimensions: 7.7 x 7.7
Bathroom 2
- Level: First
- Area: 31.92
- Dimensions: 5.7 x 5.6
Dining room
- Features: Flooring - Hardwood
- Level: First
- Length: 8.5
Family room
- Features: Flooring - Hardwood
- Level: Second
- Area: 519.84
- Dimensions: 22.8 x 22.8
Kitchen
- Features: Flooring - Vinyl, Balcony / Deck, Countertops - Stone/Granite/Solid
- Level: First
- Area: 136.48
- Dimensions: 13.5 x 10.11
Living room
- Features: Flooring - Hardwood
- Level: First
- Area: 172.2
- Dimensions: 16.4 x 10.5
Heating
- Baseboard, Oil
Cooling
- Window Unit(s)
Appliances
- Included: Gas Water Heater, Range, Dishwasher, Refrigerator
Features
- Sauna/Steam/Hot Tub, Internet Available - Unknown
- Flooring: Wood, Carpet, Hardwood, Flooring - Hardwood
- Basement: Full,Partially Finished,Interior Entry
- Has fireplace: No
Interior area
- Total structure area: 1,989
- Total interior livable area: 1,989 sqft
- Finished area above ground: 1,445
- Finished area below ground: 544
Property
Parking
- Total spaces: 6
- Parking features: Detached, Paved Drive, Off Street
- Garage spaces: 2
- Uncovered spaces: 4
Accessibility
- Accessibility features: No
Features
- Patio & porch: Deck - Wood
- Exterior features: Deck - Wood, Pool - Above Ground, Storage
- Has private pool: Yes
- Pool features: Above Ground
Lot
- Size: 0.29 Acres
Details
- Parcel number: M:0025 B:0105 L:3,3902372
- Zoning: RA
Construction
Type & style
- Home type: SingleFamily
- Architectural style: Ranch
- Property subtype: Single Family Residence
Materials
- Frame
- Foundation: Irregular
- Roof: Shingle
Condition
- Year built: 1957
Utilities & green energy
- Electric: 100 Amp Service
- Sewer: Public Sewer
- Water: Public
- Utilities for property: for Electric Range
Community & HOA
Community
- Features: Public Transportation, Shopping, Tennis Court(s), Park, Medical Facility, Laundromat, Highway Access, House of Worship, Public School
HOA
- Has HOA: No
Location
- Region: North Chelmsford
Financial & listing details
- Price per square foot: $314/sqft
- Tax assessed value: $519,500
- Annual tax amount: $7,221
- Date on market: 7/23/2026
- Listing terms: Contract
- Road surface type: Paved
Estimated market value
$631,300
$600,000 - $663,000
$2,811/mo
Price history
| Date | Event | Price |
|---|---|---|
| 7/23/2026 | Listed for sale | $624,900+338.5%$314/sqft |
Source: MLS PIN #73554117 Report a problem | ||
| 4/4/1997 | Sold | $142,500$72/sqft |
Source: Public Record Report a problem | ||
Public tax history
| Year | Property taxes | Tax assessment |
|---|---|---|
| 2025 | $7,221 +1.1% | $519,500 -1% |
| 2024 | $7,144 +3.9% | $524,500 +9.6% |
| 2023 | $6,879 +1.2% | $478,700 +11% |
| 2022 | $6,798 +8.1% | $431,100 +7.9% |
| 2021 | $6,288 +0.6% | $399,500 +5.1% |
| 2020 | $6,253 +4.8% | $380,100 +4.2% |
| 2019 | $5,964 -3.6% | $364,800 +5.9% |
| 2018 | $6,187 +1.2% | $344,500 +1% |
| 2017 | $6,113 +5.4% | $341,100 +6% |
| 2016 | $5,800 +4.1% | $321,700 +8% |
| 2015 | $5,571 +1.7% | $297,900 +3.3% |
| 2014 | $5,476 +8.6% | $288,500 +2.7% |
| 2013 | $5,044 +2.2% | $281,000 -0.5% |
| 2012 | $4,937 +0.7% | $282,300 -3.7% |
| 2011 | $4,902 +4.4% | $293,200 -5.4% |
| 2010 | $4,697 +5.5% | $310,000 -2% |
| 2009 | $4,452 0% | $316,400 -4.1% |
| 2008 | $4,454 +1.2% | $329,900 -6.1% |
| 2007 | $4,401 +6.4% | $351,200 +11.4% |
| 2006 | $4,135 +2.1% | $315,200 +5% |
| 2005 | $4,051 +35.4% | $300,300 +31.8% |
| 2004 | $2,991 +10.5% | $227,800 +18.2% |
| 2003 | $2,707 +11.8% | $192,700 +25.5% |
| 2001 | $2,421 +6% | $153,600 +16.6% |
| 2000 | $2,284 +4.2% | $131,700 +8.8% |
| 1999 | $2,191 | $121,000 |
Find assessor info on the county website
Monthly payment
Est. payment
Payment breakdown
Explore the cost of this home by adjusting the details. Changes won't be saved.Climate risks
Neighborhood: North Chelmsford
Nearby schools
GreatSchools rating
- 6/10Harrington Elementary SchoolGrades: K-4Distance: 0.4 mi
- 7/10McCarthy Middle SchoolGrades: 5-8Distance: 1 mi
- 9/10Chelmsford High SchoolGrades: 9-12Distance: 0.5 mi
Schools provided by the listing agent
- Elementary: Harrington
- Middle: Parker
- High: Chelmsford High School
Source: MLS PIN. This data may not be complete. We recommend contacting the local school district to confirm school assignments for this home.
- $577,5003 bd1 ba920 sqft18 Edgelawn Ave, North Chelmsford, MA 01863Off Market
- $785,0003 bd3 ba2.2k sqft14 Edgelawn Ave, North Chelmsford, MA 01863Off Market
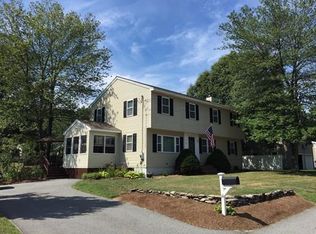
- $599,4003 bd1 ba1.5k sqft19 Edgelawn Ave, North Chelmsford, MA 01863Off Market
- $611,4003 bd1 ba1.1k sqft17 Marose Ave, North Chelmsford, MA 01863Off Market
- $550,8003 bd1 ba1k sqft17 Edgelawn Ave, North Chelmsford, MA 01863Off Market
- $646,9003 bd1 ba1.1k sqft15 Marose Ave, North Chelmsford, MA 01863Off Market
- $581,9003 bd2 ba920 sqft21 Edgelawn Ave, North Chelmsford, MA 01863Off Market
- $836,0004 bd3 ba2.9k sqft15 Edgelawn Ave, North Chelmsford, MA 01863Sold
A local agent can set up tours, give advice and negotiate with sellers.
Similar homes
- $600,0003 bd1 ba1.7k sqft30 Arbor Rd, North Chelmsford, MA 01863For Sale
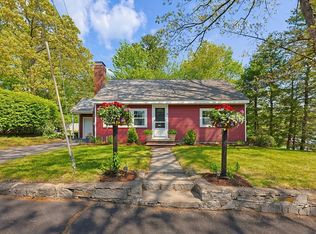 MLS ID #73557314, Jen Seabury, Keller Williams Boston MetroWest. MLS PIN
 - $615,0004 bd2 ba2.1k sqft55 New Caster Dr, Lowell, MA 01854For Sale
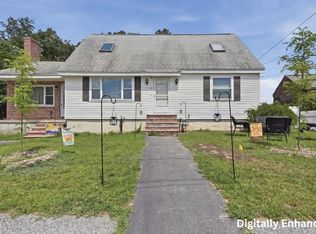 MLS ID #73559433, Kimberly McLaine, Lamacchia Realty, Inc.. MLS PIN
 - $675,0003 bd2 ba1.3k sqft1582 Varnum Ave, Lowell, MA 01854For Sale
 MLS ID #73550802, Cheryl A. Maggio, LAER Realty Partners. MLS PIN
 - $642,9004 bd2 ba1.9k sqft11 McFarlin Rd, Chelmsford, MA 01824For Sale
 MLS ID #73528965, Rachel Amato, Century 21 Your Way. MLS PIN
 - $699,9003 bd3 ba2.3k sqft87 Crescent St, Lowell, MA 01851For SaleMLS ID #73559540, Brian Quijada, EVO Real Estate Group, LLC. MLS PIN
- $639,9004 bd2 ba2.1k sqft77 Valley Rd, Dracut, MA 01826For SaleMLS ID #73554440, Kimberly Aponte, Lamacchia Realty, Inc.. MLS PIN
- $449,9002 bd2 ba1.9k sqft218 Stedman St, Lowell, MA 01851For SaleMLS ID #73558807, Dianna Doherty, RE/MAX Innovative Properties. MLS PIN
- $549,9992 bd2 ba1.7k sqft1295 Hildreth St, Dracut, MA 01826For SaleMLS ID #73560054, Kelli Gilbride, Foundation Brokerage Group. MLS PIN
- $520,0003 bd1 ba1.1k sqft2 Hurley Ave, Dracut, MA 01826For SaleMLS ID #73559218, Luis Bautista, eXp Realty LLC. MLS PIN
- $687,0003 bd2 ba2.4k sqft96 Harvard Rd, Stow, MA 01775For SaleMLS ID #73560152, Kathleen Fisher, Fisher And Associates. MLS PIN
- $635,0003 bd2 ba1.7k sqft320 North St, Tewksbury, MA 01876For SaleMLS ID #73536199, Team Ladner, RE/MAX Harmony. MLS PIN
- $650,0003 bd2 ba1.7k sqft23 Houghton St, Lowell, MA 01851For SaleMLS ID #73514073, Karen Hudson, Keller Williams Realty-Merrimack. MLS PIN
- $739,9003 bd2 ba2.2k sqft3 Bonnie Ln, Billerica, MA 01821For SaleMLS ID #73560574, Cook and Company Real Estate Team, LAER Realty Partners. MLS PIN
- $629,0004 bd2 ba1.5k sqft1569 Main St, Tewksbury, MA 01876For SaleMLS ID #73549229, McTague Realty Group, REMAX Andrew Realty Services. MLS PIN
- $559,9004 bd2 ba1.5k sqft46 Fetherston Ave, Lowell, MA 01852For SaleMLS ID #73557069, Jill O'Shaughnessy, Jill & Co. Realty Group. MLS PIN
- $659,9003 bd3 ba1.8k sqft3 Smith Ave, Methuen, MA 01844For SaleMLS ID #73558135, Daptfanim Martinez, eXp Realty LLC. MLS PIN
- $649,0003 bd2 ba2k sqft5 Main St, Acton, MA 01720For SaleMLS ID #73553080, Laura Rakauskas, Berkshire Hathaway HomeServices Commonwealth Real Estate. MLS PIN
- $564,9003 bd2 ba1k sqft20 Stevens St, Dracut, MA 01826For SaleMLS ID #73543029, Paul J. Cervone, Lamacchia Realty, Inc.. MLS PIN
- $699,0005 bd3 ba2.3k sqft2 Westwood St, Burlington, MA 01803For SaleMLS ID #73559831, Margaret Finn, James A. Finn & Sons. MLS PIN
- $679,9003 bd1 ba1.3k sqft197 River Rd, Andover, MA 01810For SaleMLS ID #73557172, Samuel McLennan, Century 21 McLennan & Company. MLS PIN
