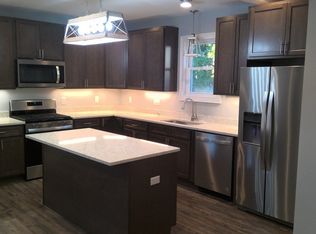
Welcome to 23 Houghton St, located in the desirable Highlands neighborhood. This amazingly well maintained, LEAD-FREE home with 9’ ceilings has undergone EXTENSIVE RENOVATIONS. Enjoy important updates inc 50 year roof, 200amp, new windows & doors, remodeled kitchen/baths, hardwood/tile throughout, and a stunning yard with gazebo, SALTWATER pool & IRRIGATED lush lawn. Your own private retreat for summer fun & BBQs!! Inside, large living areas bathe in sunlight from abundant windows. 3 bedrooms plus office offers flexibility and a first floor bed option, workspace, or just extra living space. A welcoming 3 season porch provides a cozy spot to relax & enjoy the outdoors nearly all year long. With its updates, layout, and outdoor amenities, you'll surely enjoy comfort, convenience, and THE LIFESTYLE YOU'VE BEEN DREAMING OF! There is also a great lot/opportunity for an ADU. Owners may be open to removing the pool if not desired.
Pending
$650,000
23 Houghton St, Lowell, MA 01851
4beds
1,759sqft
Single Family Residence
Built in 1910
8,000 Square Feet Lot
$635,600 Zestimate®
$370/sqft
$-- HOA
What's special
Saltwater poolOutdoor amenitiesRemodeled kitchenLead-free homeStunning yard with gazeboNew windows and doorsIrrigated lush lawn
- 122 days
- 134
- 0
Zillow last checked:
Listing updated:
Listed by:
Karen Hudson 978-394-0564,
Keller Williams Realty-Merrimack 978-692-3280
Source: MLS PIN,MLS#: 73514073
Facts & features
Interior
Bedrooms & bathrooms
- Bedrooms: 4
- Bathrooms: 2
- Full bathrooms: 2
Primary bedroom
- Features: Ceiling Fan(s), Closet, Flooring - Hardwood
- Level: Second
- Area: 127.42
- Dimensions: 11 x 11.58
Bedroom 2
- Features: Ceiling Fan(s), Closet, Flooring - Hardwood
- Level: Second
- Area: 128.33
- Dimensions: 11 x 11.67
Bedroom 3
- Features: Ceiling Fan(s), Closet, Flooring - Hardwood
- Level: Second
- Area: 136.56
- Dimensions: 14.25 x 9.58
Bedroom 4
- Features: Ceiling Fan(s), Closet, Flooring - Stone/Ceramic Tile
- Level: First
- Area: 18.79
- Dimensions: 10.25 x 1.83
Bathroom 1
- Features: Bathroom - 3/4, Flooring - Stone/Ceramic Tile
- Level: First
- Area: 37.5
- Dimensions: 6.25 x 6
Bathroom 2
- Features: Bathroom - Full, Flooring - Stone/Ceramic Tile
- Level: Second
- Area: 72.97
- Dimensions: 11.83 x 6.17
Dining room
- Features: Ceiling Fan(s), Flooring - Hardwood, Open Floorplan
- Level: First
- Area: 227.78
- Dimensions: 13.67 x 16.67
Kitchen
- Features: Ceiling Fan(s), Flooring - Stone/Ceramic Tile, Pantry, Exterior Access, Remodeled
- Level: First
- Area: 268.67
- Dimensions: 13 x 20.67
Living room
- Features: Ceiling Fan(s), Flooring - Hardwood, Open Floorplan
- Level: First
- Area: 174.32
- Dimensions: 13.58 x 12.83
Office
- Features: Ceiling Fan(s), Closet, Flooring - Hardwood
- Level: Second
- Area: 98.33
- Dimensions: 10 x 9.83
Heating
- Steam
Cooling
- Window Unit(s)
Appliances
- Included: Gas Water Heater, Range, Dishwasher, Disposal, Microwave, Refrigerator, Plumbed For Ice Maker
- Laundry: Gas Dryer Hookup
Features
- Ceiling Fan(s), Closet, Sun Room, Office
- Flooring: Wood, Tile, Carpet, Flooring - Wall to Wall Carpet, Flooring - Hardwood
- Doors: Insulated Doors
- Windows: Insulated Windows
- Basement: Full,Walk-Out Access,Interior Entry
- Has fireplace: No
Interior area
- Total structure area: 1,759
- Total interior livable area: 1,759 sqft
- Finished area above ground: 1,759
Property
Parking
- Total spaces: 4
- Parking features: Detached, Garage Door Opener, Off Street, Paved
- Garage spaces: 1
- Uncovered spaces: 3
Features
- Patio & porch: Porch, Screened, Patio
- Exterior features: Porch, Porch - Screened, Patio, Pool - Above Ground, Rain Gutters, Sprinkler System, Fenced Yard, Fruit Trees, Other
- Has private pool: Yes
- Pool features: Above Ground
- Fencing: Fenced/Enclosed,Fenced
- Frontage length: 100.00
Lot
- Size: 8,000 Square Feet
- Features: Level
Details
- Zoning: TSF
Construction
Type & style
- Home type: SingleFamily
- Architectural style: Colonial
- Property subtype: Single Family Residence
Materials
- Frame
- Foundation: Stone
- Roof: Shingle
Condition
- Year built: 1910
Utilities & green energy
- Electric: Circuit Breakers, 200+ Amp Service
- Sewer: Public Sewer
- Water: Public
- Utilities for property: for Gas Range, for Gas Dryer, Icemaker Connection
Green energy
- Energy efficient items: Thermostat
Community & HOA
Community
- Features: Public Transportation, Shopping, Highway Access, Private School, Public School
- Security: Security System
- Subdivision: Highlands
HOA
- Has HOA: No
Location
- Region: Lowell
Financial & listing details
- Price per square foot: $370/sqft
- Tax assessed value: $535,600
- Annual tax amount: $5,910
- Date on market: 5/29/2026
- Exclusions: Lg Fridge To Be Replaced W/Kenmore Fridge In Basement, Tv & Bracket, Bidets, Bath Vacuum, Freezer
Estimated market value
$635,600
$604,000 - $667,000
$3,471/mo
Price history
| Date | Event | Price |
|---|---|---|
| 8/31/2026 | Pending sale | $650,000$370/sqft |
Source: MLS PIN #73514073 Report a problem | ||
| 8/17/2026 | Contingent | $650,000$370/sqft |
Source: MLS PIN #73514073 Report a problem | ||
| 5/6/2026 | Listed for sale | $650,000+140.8%$370/sqft |
Source: MLS PIN #73514073 Report a problem | ||
| 9/9/2014 | Listing removed | $269,900$153/sqft |
Source: CENTURY 21 G.J. Brown #71739257 Report a problem | ||
| 9/6/2014 | Listed for sale | $269,900$153/sqft |
Source: Century 21 G. J. Brown R. E. #71739257 Report a problem | ||
Public tax history
Tax history is unavailable.
Monthly payment
Est. payment
Payment breakdown
Explore the cost of this home by adjusting the details. Changes won't be saved.Climate risks
Neighborhood: Highlands
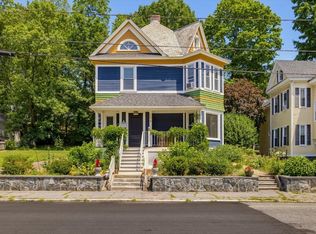
Similar homes
- $699,9003 bd3 ba2.3k sqft87 Crescent St, Lowell, MA 01851For Sale
 MLS ID #73559540, Brian Quijada, EVO Real Estate Group, LLC. MLS PIN
 - $649,9004 bd2 ba1.5k sqft15 Sharyn Cir, Lowell, MA 01852For Sale
 MLS ID #73576048, Julie Darcangelo, Coldwell Banker Realty. MLS PIN
 - $639,9004 bd2 ba2.1k sqft727 Andover St, Lowell, MA 01852For Sale
 MLS ID #73571925, Heather Igoe, Coldwell Banker Realty - Andovers/Readings Regional. MLS PIN
 - $665,0004 bd2 ba1.8k sqft294 Wentworth Ave, Lowell, MA 01852For Sale
 MLS ID #73549342, Beverlee Vidoli, RE/MAX Realty Experts. MLS PIN
