Skip main navigation
For sale
  • $699,900

    87 Crescent St, Lowell, MA 01851

    3beds
    2,366sqft
    : 
    $4,438/mo
    Get pre-qualified
    Single Family Residence
    Built in 1903
    8,276 Square Feet Lot
    $694,900 Zestimate®
    $296/sqft
    $-- HOA

    What's special

    Sizeable deckOpen concept layoutManicured gardenTons of counter spaceFinished basementExtremely dry basementLarge paved driveway
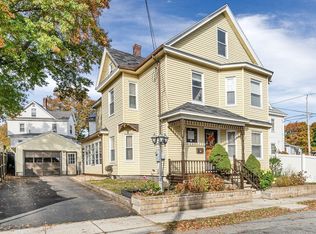
    What a truly special place this would be to call home! Located in the desirable Highlands neighborhood, awaits your next chapter. This gorgeous colonial sits on a double lot, and checks several boxes at an attractive price. You have hardwood flooring, high ceilings, central A/C, large paved driveway, fully fenced in yard, a sizeable deck, finished basement, updated electrical, updated plumbing, and a true primary suite with an en-suite bath. As you walk in the main door, you are greeted by loads of natural light, and an open concept layout. The kitchen comes complete with stainless steel appliances, updated cabinetry and tons of counter space. The oversized deck is located off the kitchen overlooking the manicured garden. Truly so much room to grow in, entertain friends and family, and have pets outside roaming in the fenced yard! Upstairs you will find all 3 bedrooms, 2 more baths, laundry room, and primary suite. Downstairs basement is half finished, unfinished area has great room for tools. Extremely dry basement. One of the best locations in all of Lowell, a short walk to Callery Park, Lowell Catholic, and Daley Middle School. Located just off The Lowell Connector, RTE 3, and I-495. 1.2 Miles to The Lowell Commuter Rail and within a short drive of several shops and restaurants and Downtown Lowell. Come see this stately colonial in person to truly appreciate living here! This home was completely renovated to the studs in 2004 with an addition.
    12 days
    |
    1,123
    |
    23
    |

    Zillow last checked:

    Listing updated:

    Listed by:

    Brian Quijada 978-590-9921,

    EVO Real Estate Group, LLC 617-517-9755

    Source: MLS PIN,MLS#: 73559540

      Facts & features

      Interior

      Bedrooms & bathrooms
      • Bedrooms: 3
      • Bathrooms: 3
      • Full bathrooms: 2
      • 1/2 bathrooms: 1
      Primary bedroom
      • Features: Bathroom - Full, Closet
      • Level: Second
      • Area: 341.69
      • Dimensions: 19.25 x 17.75
      Bedroom 2
      • Level: Second
      • Area: 113.22
      • Dimensions: 11.42 x 9.92
      Bedroom 3
      • Level: Second
      • Area: 113.22
      • Dimensions: 11.42 x 9.92
      Primary bathroom
      • Features: Yes
      Bathroom 1
      • Level: First
      • Area: 40.5
      • Dimensions: 6 x 6.75
      Bathroom 2
      • Level: Second
      • Area: 57
      • Dimensions: 9 x 6.33
      Bathroom 3
      • Level: Second
      • Area: 43.1
      • Dimensions: 8.92 x 4.83
      Dining room
      • Features: Flooring - Stone/Ceramic Tile, Recessed Lighting
      • Level: First
      • Area: 203.73
      • Dimensions: 19.25 x 10.58
      Kitchen
      • Features: Flooring - Stone/Ceramic Tile, Cabinets - Upgraded, Deck - Exterior, Exterior Access, Open Floorplan, Recessed Lighting, Remodeled, Stainless Steel Appliances
      • Level: First
      • Area: 150.69
      • Dimensions: 12.92 x 11.67
      Living room
      • Features: Closet, Flooring - Hardwood, Open Floorplan
      • Level: First
      • Area: 185.63
      • Dimensions: 13.75 x 13.5
      Office
      • Features: Flooring - Hardwood
      • Level: First
      • Area: 183.75
      • Dimensions: 15.75 x 11.67
      Heating
      • Forced Air, Natural Gas
      Cooling
      • Central Air
      Appliances
      • Included: Gas Water Heater, Microwave, Refrigerator, Washer, Dryer, Washer/Dryer, Vacuum System
      • Laundry: Second Floor, Electric Dryer Hookup, Washer Hookup
      Features
      • Home Office, Central Vacuum
      • Flooring: Tile, Vinyl, Hardwood, Flooring - Hardwood
      • Windows: Insulated Windows
      • Basement: Full,Partially Finished
      • Has fireplace: No
      Interior area
      • Total structure area: 2,366
      • Total interior livable area: 2,366 sqft
      • Finished area above ground: 2,366

      Property

      Parking
      • Total spaces: 6
      • Parking features: Paved Drive, Off Street, Paved
      • Uncovered spaces: 6
      Features
      • Patio & porch: Deck, Covered
      • Exterior features: Deck, Covered Patio/Deck
      Lot
      • Size: 8,276 Square Feet
      • Features: Gentle Sloping, Level
      Details
      • Parcel number: M:125 B:1565 L:87,3184143
      • Zoning: TSF

      Construction

      Type & style
      • Home type: SingleFamily
      • Architectural style: Colonial
      • Property subtype: Single Family Residence
      Materials
      • Frame
      • Foundation: Concrete Perimeter, Stone
      • Roof: Shingle
      Condition
      • Year built: 1903

      Utilities & green energy

      • Electric: 200+ Amp Service
      • Sewer: Public Sewer
      • Water: Public
      • Utilities for property: for Gas Oven, for Electric Dryer, Washer Hookup

      Community & HOA

      Community
      • Features: Park, House of Worship, Public School, T-Station
      HOA
      • Has HOA: No
      Location
      • Region: Lowell

      Financial & listing details

      • Price per square foot: $296/sqft
      • Tax assessed value: $554,200
      • Annual tax amount: $6,362
      • Date on market: 8/5/2026
      • Listing terms: Contract
      • Exclusions: Furniture, Grill, Tv

        Estimated market value

        $694,900

        $660,000 - $730,000

        $3,387/mo

        Price history

        DateEventPrice
        8/5/2026Listed for sale$699,900+100%$296/sqft
        Source: MLS PIN #73559540 Report a problem
        7/1/2005Sold$350,000+133.3%$148/sqft
        Source: Public Record Report a problem
        10/1/2004Sold$150,000$63/sqft
        Source: Public Record Report a problem

        Public tax history

        YearProperty taxesTax assessment
        2025$6,362 +2.5%$554,200 +6.4%
        2024$6,204 +6.4%$520,900 +10.9%
        2023$5,831 +13.7%$469,500 +23.2%
        2022$5,130 $381,100
        2021$5,130 +8.1%$381,100 +7.3%
        2020$4,744 +2.6%$355,100 +7.8%
        2019$4,623 +2.2%$329,300 +4.8%
        2018$4,523 +2%$314,300 +5.7%
        2017$4,436 +8%$297,300 +9.7%
        2016$4,107 $270,900
        Find assessor info on the county website

        Monthly payment

        Est. payment

        Payment breakdown

        Explore the cost of this home by adjusting the details. Changes won't be saved.
        All calculations are estimates and provided by Zillow, Inc. for informational purposes only. Actual amounts may vary.
        HOA fees may include property taxes on listings classified as Co-Ops. Contact the listing agent and/or owner for fee details.
        See how much you could borrow to make a competitive offer.

        Climate risks

        Neighborhood: Highlands

        Getting around

        78 / 100
        Very Walkable
        43 / 100
        Some Transit
        55 / 100
        Bikeable

        Nearby schools

        GreatSchools rating
        Schools provided by the listing agent
        • Elementary: Lps
        • Middle: James S Daley
        • High: Lhs

        Source: MLS PIN. This data may not be complete. We recommend contacting the local school district to confirm school assignments for this home.

        A local agent can set up tours, give advice and negotiate with sellers.

        Browse local experts

        Similar homes