This 5 Room Cape Style Condo in Sought-After Williamsburg Community in North Chelmsford is Priced Below Market Value. 1st Fl, Tiled Entryway, Living Rm with W/W Carpeting, Kitchen with Wood Cabinets and Center Island, Half Bath with Washer and Dryer, Dining Rm with French Doors to Upgraded Large Deck great for having a Cookout, 2nd Fl has Two Generously Sized Bedrooms and Full Bath ,Master with Double Closets and Ceiling Fan, Unfinished Basement could be more Living Space or just Storage, 2 Assigned Parking Spaces, At this Price you are able to do your own Updating, Owner has been the same since they were built 39 Years Ago, Condo was not in Flood Zone but is now, Flood Insurance is $1030.50 Yearly, Condo Amenities include Two Pools, Tennis Courts, Jogging Trail along the River Banks, and Much More---1st Showing will be Sat Aug 15 from 12 to 2.
For sale
$374,900
754 Wellman Ave Unit 754, North Chelmsford, MA 01863
2beds
1,124sqft
Condominium, Townhouse
Built in 1987
-- sqft lot
$-- Zestimate®
$334/sqft
$483/mo HOA
What's special
Tennis courtsTwo generously sized bedroomsTiled entryway
- 2 days |
- 407 |
- 23 |
Zillow last checked:
Listing updated:
Listed by:
J. Bradford Brooks 978-618-8145,
Coldwell Banker Realty - Haverhill 978-372-8577
Source: MLS PIN,MLS#: 73562325
Facts & features
Interior
Bedrooms & bathrooms
- Bedrooms: 2
- Bathrooms: 2
- Full bathrooms: 1
- 1/2 bathrooms: 1
- Main level bathrooms: 1
Primary bedroom
- Features: Ceiling Fan(s), Flooring - Wall to Wall Carpet, Closet - Double
- Level: Second
Bedroom 2
- Features: Closet, Flooring - Wall to Wall Carpet, Cable Hookup
- Level: Second
Primary bathroom
- Features: Yes
Bathroom 1
- Features: Bathroom - Full, Bathroom - With Tub & Shower, Closet - Linen, Flooring - Vinyl
- Level: Second
Bathroom 2
- Features: Bathroom - Half, Flooring - Vinyl, Dryer Hookup - Electric, Washer Hookup
- Level: Main,First
Dining room
- Features: Flooring - Wall to Wall Carpet, French Doors, Deck - Exterior
- Level: Main,First
Kitchen
- Features: Flooring - Vinyl, Kitchen Island
- Level: Main,First
Living room
- Features: Closet, Flooring - Wall to Wall Carpet, Cable Hookup
- Level: Main,First
Heating
- Forced Air, Natural Gas
Cooling
- Central Air
Appliances
- Included: Range, Dishwasher, Microwave, Refrigerator, Washer, Dryer
- Laundry: Flooring - Vinyl, Main Level, First Floor, In Unit
Features
- Flooring: Tile, Vinyl, Carpet, Stone / Slate
- Windows: Insulated Windows, Screens
- Has basement: Yes
- Has fireplace: No
Interior area
- Total structure area: 1,124
- Total interior livable area: 1,124 sqft
- Finished area above ground: 1,124
Property
Parking
- Total spaces: 2
- Parking features: Off Street, Assigned, Paved
- Uncovered spaces: 2
Accessibility
- Accessibility features: No
Features
- Entry location: Unit Placement(Street)
- Patio & porch: Porch, Deck - Wood
- Exterior features: Porch, Deck - Wood, Screens, Rain Gutters
- Pool features: Association, In Ground
Details
- Parcel number: 3900071
- Zoning: Res
Construction
Type & style
- Home type: Townhouse
- Property subtype: Condominium, Townhouse
Materials
- Frame
- Roof: Shingle
Condition
- Year built: 1987
Utilities & green energy
- Electric: Circuit Breakers
- Sewer: Public Sewer
- Water: Public
- Utilities for property: for Gas Range
Community & HOA
Community
- Features: Shopping, Pool, Tennis Court(s), Park, Walk/Jog Trails, Golf, Bike Path, Highway Access, House of Worship, Public School
HOA
- Amenities included: Pool, Tennis Court(s), Playground, Trail(s)
- Services included: Insurance, Maintenance Structure, Road Maintenance, Maintenance Grounds, Snow Removal, Trash
- HOA fee: $483 monthly
Location
- Region: North Chelmsford
Financial & listing details
- Price per square foot: $334/sqft
- Tax assessed value: $391,500
- Annual tax amount: $5,442
- Date on market: 8/12/2026
Estimated market value
Not available
Estimated sales range
Not available
Not available
Price history
| Date | Event | Price |
|---|---|---|
| 8/12/2026 | Listed for sale | $374,900$334/sqft |
Source: MLS PIN #73562325 Report a problem | ||
Public tax history
Tax history is unavailable.
Monthly payment
Est. payment
Payment breakdown
Explore the cost of this home by adjusting the details. Changes won't be saved.Climate risks
Neighborhood: North Chelmsford
Nearby schools
GreatSchools rating
- 6/10Harrington Elementary SchoolGrades: K-4Distance: 1.7 mi
- 7/10McCarthy Middle SchoolGrades: 5-8Distance: 2.1 mi
- 9/10Chelmsford High SchoolGrades: 9-12Distance: 1.8 mi
- $440,0002 bd2 ba1.1k sqft136 Wellman Ave UNIT 136, North Chelmsford, MA 01863Sold

- $399,0002 bd1 ba1.1k sqft138 Wellman Ave, N Chelmsford, MA 01863Off Market

- $453,2002 bd1 ba1.7k sqft758 Wellman Ave, North Chelmsford, MA 01863Off Market
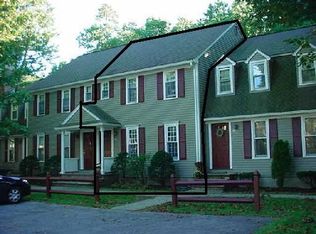
- $424,9002 bd2 ba1.9k sqft759 Wellman Ave UNIT 759, North Chelmsford, MA 01863For Sale

- $471,6002 bd1 ba1.1k sqft710 Wellman Ave, North Chelmsford, MA 01863Off Market
- $420,4002 bd2 ba1.3k sqft710 Wellman Ave UNIT 710, North Chelmsford, MA 01863Off Market
- $435,0002 bd2 ba1.1k sqft739 Wellman Ave UNIT 739, North Chelmsford, MA 01863Sold
- $442,0002 bd2 ba1.1k sqft730 Wellman Ave UNIT 730, North Chelmsford, MA 01863Sold
A local agent can set up tours, give advice and negotiate with sellers.
Similar homes
- $404,9002 bd2 ba960 sqftAdams Farm, North Chelmsford, MA 01863For Sale
 MLS ID #73563177, Brian Donoghue, Universal Property Management. MLS PIN
 - $415,0002 bd2 ba1.1k sqftWilliamsburg, North Chelmsford, MA 01863For Sale
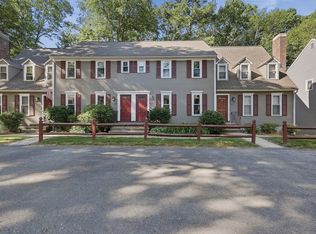 MLS ID #73538868, Patrick Mealey, Lamacchia Realty, Inc.. MLS PIN
 - $409,9002 bd2 ba1.3k sqftWiliamsburg, North Chelmsford, MA 01863For Sale
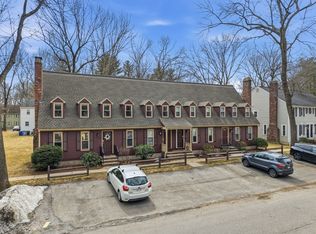 MLS ID #73489104, Paul Brouillette, LAER Realty Partners. MLS PIN
 - $429,9002 bd2 ba1.1k sqftWilliamsburg I, North Chelmsford, MA 01863For Sale
 MLS ID #73541998, Dawn Sylvester, RE/MAX Triumph Realty. MLS PIN
 - $440,0002 bd2 ba1.3k sqftThe Mills, North Chelmsford, MA 01863For SaleMLS ID #73556317, Lisa Johnson Sevajian, eXp Realty LLC - Corporate Office. MLS PIN
- $399,9002 bd2 ba1.3k sqftChelmsford Village, Chelmsford, MA 01824For SaleMLS ID #73563997, Thomas Pratt, ERA Key Realty Services. MLS PIN
- $249,9002 bd1 ba650 sqftPickwick Village, North Chelmsford, MA 01863For SaleMLS ID #73562661, Carolyn Giroux, Wilson Wolfe Real Estate. MLS PIN
- $470,0002 bd2 ba1.5k sqftScotty Hollow Condomiuniums, North Chelmsford, MA 01863For SaleMLS ID #73561095, Pamela Armstrong, LAER Realty Partners. MLS PIN
- $424,9992 bd2 ba1.6k sqftFarmland Estates, Lowell, MA 01850For SaleMLS ID #73562373, Kelli Gilbride, Foundation Brokerage Group. MLS PIN
- $449,9002 bd2 ba1.2k sqft62 Frederick St APT 37, Dracut, MA 01826For SaleMLS ID #73562912, Najwah Miceli, Najwah Hashem Miceli. MLS PIN
- $349,9002 bd2 ba1.6k sqftVictorian Place Condominium, Lowell, MA 01854For SaleMLS ID #73561536, Ruth Berube-Leach, Keller Williams Realty-Merrimack. MLS PIN
- $449,9992 bd2 ba1.3k sqftWoodcrest Condominiums, Chelmsford, MA 01824For SaleMLS ID #73563547, Neha Patel, Berkshire Hathaway HomeServices Verani Realty. MLS PIN
- $399,0002 bd2 ba1k sqftBridge Crest Condominiums, Tyngsboro, MA 01879For SaleMLS ID #73555426, Cristina Coppola, Lamacchia Realty, Inc.. MLS PIN
- $359,9002 bd1 ba875 sqft12 L St, Lowell, MA 01850For SaleMLS ID #73561827, Candor Investment Group, eXp Realty LLC. MLS PIN
- $419,9002 bd2 ba1.5k sqftBenchmark Estates, Tyngsboro, MA 01879For SaleMLS ID #73560818, George Zitis, Broker On Duty. MLS PIN
- $509,0003 bd1 ba960 sqft30 Dunshire Dr, North Chelmsford, MA 01863For SaleMLS ID #73546779, Ali Ludwig, Keller Williams Realty-Merrimack. MLS PIN
- $--3 bd1 ba1k sqft175 Tyngsboro Rd, Dracut, MA 01826AuctionAuction.com 2
- $549,9003 bd1 ba1k sqft9 Conestoga Rd, Chelmsford, MA 01824For SaleMLS ID #73562860, Lioce Properties Group, Lamacchia Realty, Inc.. MLS PIN
- $350,0002 bd2 ba1k sqftGreystone Manor, Lowell, MA 01854For SaleMLS ID #73540403, North Shore and More Team, eXp Realty LLC - Corporate Office. MLS PIN
- $349,9002 bd2 ba1k sqftKeith Academy Condominium, Lowell, MA 01852For SaleMLS ID #73560468, Frank Abrantes, CCC Realty Inc.. MLS PIN
