Move right in to this 2 bed, 1.5 bath 3-level townhouse in a 4-unit condominium in the heart of Lowell. Conveniently located just minutes to downtown Lowell, the Lowell Line Commuter Rail station, Lowell General Hospital, and the Lowell Connector with easy access to Rte 3 and I-495. The main level features a well-updated kitchen with stainless steel appliances, opening into a spacious living room with French doors leading to a back porch. Upstairs are two spacious bedrooms, full bath with tiled tub/shower and second floor laundry. A walk-up third level loft/study and a finished basement bonus room offer additional bonus living area. Natural gas fuel, central A/C, low taxes, 2 assigned parking spots per unit, plus 1 common/guest parking spot.
Pending
$349,900
125 Mount Vernon St #D, Lowell, MA 01854
2beds
1,667sqft
Condominium, Townhouse
Built in 2005
-- sqft lot
$-- Zestimate®
$210/sqft
$150/mo HOA
What's special
Back porchFinished basement bonus roomSecond floor laundryTwo spacious bedrooms
- 10 days
- 8
- 1
Zillow last checked:
Listing updated:
Listed by:
Ruth Berube-Leach 617-512-7631,
Keller Williams Realty-Merrimack 978-692-3280
Source: MLS PIN,MLS#: 73561536
Facts & features
Interior
Bedrooms & bathrooms
- Bedrooms: 2
- Bathrooms: 2
- Full bathrooms: 1
- 1/2 bathrooms: 1
Primary bedroom
- Features: Closet, Flooring - Wall to Wall Carpet
- Level: Second
- Area: 210
- Dimensions: 14 x 15
Bedroom 2
- Features: Closet, Flooring - Wall to Wall Carpet
- Level: Second
- Area: 156.25
- Dimensions: 12.5 x 12.5
Bathroom 1
- Features: Bathroom - Half, Flooring - Stone/Ceramic Tile
- Level: First
- Area: 22.5
- Dimensions: 4.5 x 5
Bathroom 2
- Features: Bathroom - Full, Bathroom - Tiled With Tub & Shower
- Level: Second
- Area: 72.25
- Dimensions: 8.5 x 8.5
Kitchen
- Features: Flooring - Laminate, Countertops - Stone/Granite/Solid, Recessed Lighting, Stainless Steel Appliances, Gas Stove
- Level: First
- Area: 168
- Dimensions: 12 x 14
Living room
- Features: Flooring - Laminate, French Doors, Open Floorplan, Recessed Lighting
- Level: First
- Area: 292.5
- Dimensions: 15 x 19.5
Heating
- Forced Air
Cooling
- Central Air
Appliances
- Included: Range, Dishwasher, Microwave, Refrigerator
- Laundry: Bathroom - Full, Washer Hookup, Second Floor, In Unit
Features
- Closet, Study, Bonus Room
- Flooring: Wood, Tile, Carpet, Flooring - Wall to Wall Carpet, Laminate
- Has basement: Yes
- Has fireplace: No
Interior area
- Total structure area: 1,667
- Total interior livable area: 1,667 sqft
- Finished area above ground: 1,322
- Finished area below ground: 345
Property
Parking
- Total spaces: 2
- Parking features: Assigned
- Uncovered spaces: 2
Features
- Entry location: Unit Placement(Street)
Details
- Parcel number: M: 118 B: 4230 L: 125 U: D
- Zoning: Res
Construction
Type & style
- Home type: Townhouse
- Property subtype: Condominium, Townhouse
Materials
- Frame
- Roof: Shingle
Condition
- Year built: 2005
Utilities & green energy
- Electric: Circuit Breakers
- Sewer: Public Sewer
- Water: Public
- Utilities for property: for Gas Range
Community & HOA
Community
- Features: Public Transportation, Shopping, Medical Facility, Highway Access, University
HOA
- Services included: Insurance, Maintenance Structure, Snow Removal
- HOA fee: $150 monthly
Location
- Region: Lowell
Financial & listing details
- Price per square foot: $210/sqft
- Tax assessed value: $358,400
- Annual tax amount: $4,114
- Date on market: 10/4/2026
Estimated market value
Not available
Estimated sales range
Not available
$2,597/mo
Price history
| Date | Event | Price |
|---|---|---|
| 8/18/2026 | Pending sale | $349,900$210/sqft |
Source: MLS PIN #73561536 Report a problem | ||
| 8/10/2026 | Listed for sale | $349,900+32%$210/sqft |
Source: MLS PIN #73561536 Report a problem | ||
| 6/17/2019 | Sold | $265,000+26.2%$159/sqft |
Source: Public Record Report a problem | ||
| 5/25/2018 | Sold | $210,000-1.5%$126/sqft |
Source: Public Record Report a problem | ||
| 3/30/2018 | Pending sale | $213,200$128/sqft |
Source: Keller Williams Realty #72291270 Report a problem | ||
| 3/8/2018 | Listed for sale | $213,200+9.1%$128/sqft |
Source: Keller Williams Realty #72291270 Report a problem | ||
| 3/7/2018 | Sold | $195,500-18.5%$117/sqft |
Source: Public Record Report a problem | ||
| 7/28/2006 | Sold | $239,900$144/sqft |
Source: Public Record Report a problem | ||
Public tax history
| Year | Property taxes | Tax assessment |
|---|---|---|
| 2025 | $4,114 +6.1% | $358,400 +10.1% |
| 2024 | $3,877 +8.5% | $325,500 +13.2% |
| 2023 | $3,572 +10.8% | $287,600 +20.1% |
| 2022 | $3,224 | $239,500 |
| 2021 | $3,224 +9.3% | $239,500 +8.5% |
| 2020 | $2,950 +2.4% | $220,800 +7.7% |
| 2019 | $2,880 +8.3% | $205,100 +11% |
| 2018 | $2,659 +1.2% | $184,800 +4.9% |
| 2017 | $2,627 +4.4% | $176,100 +6.1% |
| 2016 | $2,517 | $166,000 |
Find assessor info on the county website
Monthly payment
Est. payment
Payment breakdown
Explore the cost of this home by adjusting the details. Changes won't be saved.Climate risks
Neighborhood: Acre


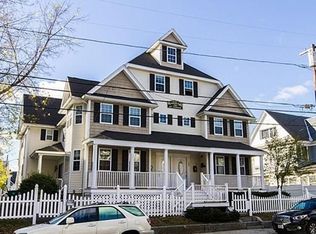
Similar homes
- $489,9003 bd2 ba1.4k sqft55 Arlington St, Lowell, MA 01854For Sale
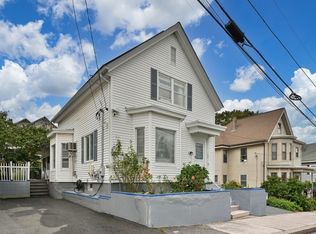 MLS ID #73587436, Kristin Weekley, Leading Edge Real Estate. MLS PIN
 - $399,0003 bd1 ba1k sqft631 E Merrimack St Unit 631, Lowell, MA 01852For Sale
 MLS ID #73587579, Luisita Pumphrey, eXp Realty LLC. MLS PIN
 - $399,0003 bd3 ba1.2k sqftForest Park Estates, Lowell, MA 01851For Sale
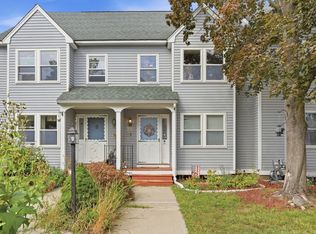 MLS ID #73579309, Touchstone Partners Team, Keller Williams Realty-Merrimack. MLS PIN
 - $425,0002 bd2 ba1k sqftDowneast Crossing, Lowell, MA 01850For Sale
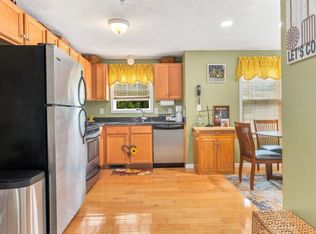 MLS ID #73579207, Kaleigh Bradley, eXp Realty LLC - Corporate Office. MLS PIN
