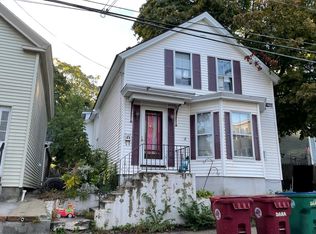
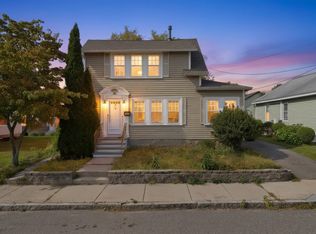
Welcome to 111 Liberty Street, a beautifully renovated, move-in-ready home offering the space, flexibility, and convenience today’s buyers are looking for. With up to five bedrooms, two fully renovated bathrooms featuring custom tile work, including a whirlpool tub with a custom tiled surround, and a thoughtfully designed layout, this home is ideal for growing families, multi-generational living, a home office, or guest accommodations. Extensively renovated with quality craftsmanship, nearly every major feature has been updated, including the bathrooms, flooring, fixtures, and a brand-new back deck. A wheelchair ramp provides convenient, step-free access to the front entrance, adding to the home's versatility and ease of living. Inside, you'll find bright, spacious living areas, while outside, off-street parking and a charming cherry tree enhance the property's appeal. Located in a quiet, family-friendly neighborhood, you'll enjoy easy access to the Lowell Connector and Route 110 for effortless commuting. Shopping, dining, and everyday conveniences—including Market Basket, Target, Lowe's, Walgreens, Showcase Cinemas, gyms, and numerous schools—are all just minutes away. Whether you're searching for your forever home or a spacious, turnkey property in an unbeatable location, 111 Liberty Street is ready to welcome you home. Available to be sold as a 3 unit package with 113-115 Liberty St. MLS # 73559951. Showings start at open house Saturday 12-2, and Sunday 10-12.
For sale
$499,900
111 Liberty St, Lowell, MA 01851
5beds
1,765sqft
Single Family Residence
Built in 1900
5,663 Square Feet Lot
$499,100 Zestimate®
$283/sqft
$-- HOA
What's special
Brand-new back deckQuality craftsmanshipCharming cherry treeCustom tile workTwo fully renovated bathroomsOff-street parkingThoughtfully designed layout
- 27 days
- 2,389
- 185
Zillow last checked:
Listing updated:
Listed by:
Stephen Jenkins 603-264-4775,
Keller Williams Realty Metropolitan 603-232-8282
Source: MLS PIN,MLS#: 73559940
Facts & features
Interior
Bedrooms & bathrooms
- Bedrooms: 5
- Bathrooms: 2
- Full bathrooms: 2
Primary bathroom
- Features: Yes
Heating
- Baseboard, Natural Gas
Cooling
- None
Appliances
- Included: Gas Water Heater, Range, Dishwasher, Refrigerator
Features
- Flooring: Wood, Tile, Vinyl
- Basement: Full
- Has fireplace: No
Interior area
- Total structure area: 1,765
- Total interior livable area: 1,765 sqft
- Finished area above ground: 1,765
Property
Parking
- Total spaces: 4
- Parking features: Paved Drive, Off Street, Paved
- Uncovered spaces: 4
Accessibility
- Accessibility features: Accessible Entrance
Features
- Patio & porch: Porch, Deck - Wood, Patio
- Exterior features: Porch, Deck - Wood, Patio, Storage, Fenced Yard, Fruit Trees, Stone Wall
- Fencing: Fenced
Lot
- Size: 5,663 Square Feet
Details
- Parcel number: M:122 B:3590 L:111,3183418
- Zoning: TMF
Construction
Type & style
- Home type: SingleFamily
- Architectural style: Contemporary
- Property subtype: Single Family Residence
Materials
- Foundation: Stone
Condition
- Year built: 1900
Utilities & green energy
- Electric: Circuit Breakers
- Sewer: Public Sewer
- Water: Public
Community & HOA
Community
- Features: Public Transportation, Shopping, Medical Facility, Highway Access
HOA
- Has HOA: No
Location
- Region: Lowell
Financial & listing details
- Price per square foot: $283/sqft
- Tax assessed value: $450,300
- Annual tax amount: $5,169
- Date on market: 9/11/2026
Estimated market value
$499,100
$474,000 - $524,000
$2,924/mo
Price history
| Date | Event | Price |
|---|---|---|
| 8/24/2026 | Listed for sale | $499,900$283/sqft |
Source: MLS PIN #73559940 Report a problem | ||
| 8/13/2026 | Pending sale | $499,900$283/sqft |
Source: MLS PIN #73559940 Report a problem | ||
| 8/6/2026 | Listed for sale | $499,900+194.2%$283/sqft |
Source: MLS PIN #73559940 Report a problem | ||
| 4/1/2011 | Listing removed | $169,900$96/sqft |
Source: Heritage Realty Associates #70694822 Report a problem | ||
| 3/2/2011 | Price change | $169,900+100432.5%$96/sqft |
Source: Heritage Realty Associates #70694822 Report a problem | ||
| 2/25/2011 | Listed for sale | $169-99.8% |
Source: Heritage Realty Associates #70694822 Report a problem | ||
| 1/6/2009 | Sold | $90,000-47%$51/sqft |
Source: Public Record Report a problem | ||
| 12/10/2008 | Listed for sale | $169,900+13.3%$96/sqft |
Source: iHOUSEWeb Solutions, Inc #70694822 Report a problem | ||
| 9/26/2008 | Listing removed | $149,900$85/sqft |
Source: MLShomeFinder.com #70806266 Report a problem | ||
| 8/17/2008 | Price change | $149,900-11.8%$85/sqft |
Source: MLShomeFinder.com #70806266 Report a problem | ||
| 5/7/2008 | Price change | $169,900-10.5%$96/sqft |
Source: Century 21 #70694822 Report a problem | ||
| 2/26/2008 | Price change | $189,900-5%$108/sqft |
Source: MLS Property Information Network #70694822 Report a problem | ||
| 1/25/2008 | Listed for sale | $199,900-18.5%$113/sqft |
Source: MLS Property Information Network #70694822 Report a problem | ||
| 10/4/2007 | Sold | $245,271-22.1%$139/sqft |
Source: Public Record Report a problem | ||
| 7/17/2006 | Sold | $315,000+75%$178/sqft |
Source: Public Record Report a problem | ||
| 10/25/2005 | Sold | $180,000$102/sqft |
Source: Public Record Report a problem | ||
Public tax history
| Year | Property taxes | Tax assessment |
|---|---|---|
| 2025 | $5,169 +3.9% | $450,300 +7.8% |
| 2024 | $4,977 +6.1% | $417,900 +10.7% |
| 2023 | $4,689 +14.1% | $377,500 +23.6% |
| 2022 | $4,109 | $305,300 |
| 2021 | $4,109 +8.8% | $305,300 +8% |
| 2020 | $3,777 +7.3% | $282,700 +12.8% |
| 2019 | $3,520 +3.7% | $250,700 +6.3% |
| 2018 | $3,395 +3.9% | $235,900 +7.7% |
| 2017 | $3,267 +6.2% | $219,000 +7.9% |
| 2016 | $3,077 | $203,000 |
Find assessor info on the county website
Monthly payment
Est. payment
Payment breakdown
Explore the cost of this home by adjusting the details. Changes won't be saved.Climate risks
Neighborhood: Lower Highlands
Similar homes
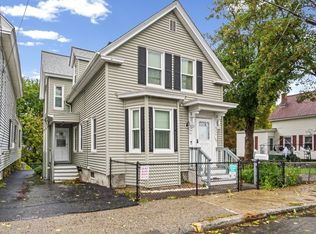
- $499,9004 bd2 ba1.5k sqft100 West St, Lowell, MA 01850For Sale
 MLS ID #73585740, Raymond Boutin, RE/MAX Innovative Properties. MLS PIN
 - $499,0002 bd1 ba1.3k sqft125 Upham St, Lowell, MA 01851For Sale
 MLS ID #73577713, Rafael Reyes, eXp Realty LLC - Corporate Office. MLS PIN
 - $559,9004 bd2 ba1.4k sqft26 Sunset Rd, Dracut, MA 01826For Sale
 MLS ID #73585884, Eleanor Connors, Doherty Properties. MLS PIN
 - $519,9002 bd1 ba999 sqft81 Littleton Rd, Chelmsford, MA 01824For Sale
 MLS ID #73585631, Wilson Group, Keller Williams Realty. MLS PIN
