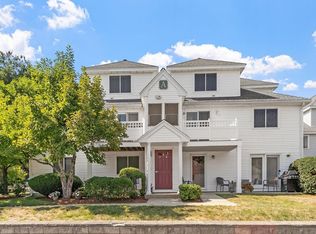
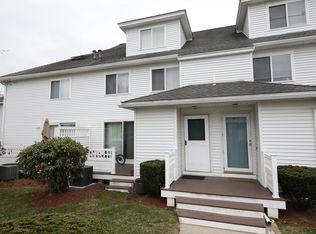
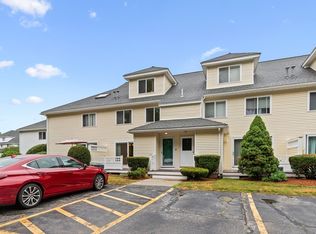
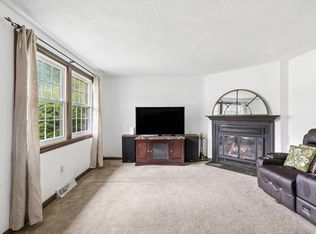
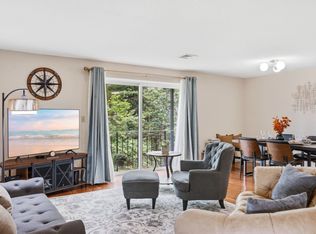
Beautifully remodeled and move in ready! This stylish 2 br 1.5 bath townhome has been thoughtfully updated over the last four years, offering modern finishes and exceptional attention to detail. The kitchen features granite countertops, stainless appliances, a tile backsplash, recessed and under cabinet lighting, and refinished/refaced cabinets with updated hardware. Thoughtful custom touches include a spice drawer and trash/recycle cabinet. A standout feature is the custom peninsula, which boasts a granite countertop, pendant lighting and a built in wine rack. The open concept main living area features durable commercial grade luxury vinyl flooring, access to a private deck and an updated half bath with laundry. Upstairs, you will find two generously sized bedrooms with newer carpeting. The spacious primary bedroom is highlighted by a vaulted ceiling, walk in closet and stylish ceiling fan. The updated full bath features a newer vanity, glass shower door, toilet, lighting and mirror. This townhome is located in a great community that offers resort style living with an in ground pool, clubhouse and exercise room. The Courtyard community is convenient to downtown shops and restaurants, as well as highways and bike trails. Don't miss this opportunity! See attached highlight/feature sheet for complete list of improvements and features.
For sale
$414,900
360 Littleton Rd Unit C1, Chelmsford, MA 01824
2beds
1,026sqft
Condominium, Townhouse
Built in 1991
-- sqft lot
$416,300 Zestimate®
$404/sqft
$520/mo HOA
What's special
Modern finishesGranite countertopsTile backsplashStainless appliances
- 1 day
- 49
- 10
Zillow last checked:
Listing updated:
Listed by:
Ellen Bartnicki 978-604-4683,
RE/MAX Encore 978-988-0028
Source: MLS PIN,MLS#: 73578641
Facts & features
Interior
Bedrooms & bathrooms
- Bedrooms: 2
- Bathrooms: 2
- Full bathrooms: 1
- 1/2 bathrooms: 1
- Main level bathrooms: 1
Primary bedroom
- Features: Vaulted Ceiling(s), Walk-In Closet(s), Flooring - Wall to Wall Carpet
- Level: Third
- Area: 140
- Dimensions: 14 x 10
Bedroom 2
- Features: Closet, Flooring - Wall to Wall Carpet
- Level: Third
- Area: 110
- Dimensions: 11 x 10
Primary bathroom
- Features: Yes
Bathroom 1
- Features: Bathroom - Full, Closet, Flooring - Stone/Ceramic Tile, Countertops - Stone/Granite/Solid, Bidet, Enclosed Shower - Fiberglass, Remodeled
- Level: Third
Bathroom 2
- Features: Bathroom - Half, Flooring - Stone/Ceramic Tile, Countertops - Stone/Granite/Solid, Dryer Hookup - Gas, Remodeled, Washer Hookup
- Level: Main,Second
Kitchen
- Features: Flooring - Stone/Ceramic Tile, Countertops - Stone/Granite/Solid, Stainless Steel Appliances, Gas Stove, Peninsula
- Level: Second
- Area: 77
- Dimensions: 11 x 7
Living room
- Features: Closet, Flooring - Laminate, Deck - Exterior, Recessed Lighting, Slider
- Level: Second
- Area: 351
- Dimensions: 27 x 13
Heating
- Natural Gas
Cooling
- Central Air
Appliances
- Laundry: Gas Dryer Hookup, Washer Hookup, Second Floor, In Unit
Features
- Flooring: Tile, Carpet
- Has basement: Yes
- Has fireplace: No
- Common walls with other units/homes: Corner
Interior area
- Total structure area: 1,026
- Total interior livable area: 1,026 sqft
- Finished area above ground: 1,026
Property
Parking
- Total spaces: 1
- Parking features: Off Street, Deeded, Guest, Paved
- Uncovered spaces: 1
Features
- Entry location: Unit Placement(Upper)
- Patio & porch: Deck - Wood
- Exterior features: Deck - Wood
- Pool features: Association, In Ground
Details
- Parcel number: 3910491
- Zoning: res
Construction
Type & style
- Home type: Townhouse
- Property subtype: Condominium, Townhouse
Materials
- Frame
- Roof: Shingle
Condition
- Year built: 1991
Utilities & green energy
- Electric: Circuit Breakers
- Sewer: Public Sewer
- Water: Public
- Utilities for property: for Gas Range
Community & HOA
Community
- Features: Pool, Bike Path, Highway Access
HOA
- Amenities included: Pool, Fitness Center, Clubroom, Storage
- Services included: Water, Sewer, Insurance, Maintenance Structure, Road Maintenance, Maintenance Grounds, Snow Removal
- HOA fee: $520 monthly
Location
- Region: Chelmsford
Financial & listing details
- Price per square foot: $404/sqft
- Tax assessed value: $386,500
- Annual tax amount: $5,129
- Date on market: 9/16/2026
- Listing terms: Contract
Estimated market value
$416,300
$395,000 - $437,000
$2,591/mo
Price history
| Date | Event | Price |
|---|---|---|
| 9/17/2026 | Listed for sale | $414,900+22%$404/sqft |
Source: MLS PIN #73578641 Report a problem | ||
| 5/13/2022 | Sold | $340,000+4.6%$331/sqft |
Source: MLS PIN #72963899 Report a problem | ||
| 4/12/2022 | Pending sale | $324,900$317/sqft |
Source:  RE/MAX International #72963899 Report a problem RE/MAX International #72963899 Report a problem | ||
| 4/12/2022 | Contingent | $324,900$317/sqft |
Source: MLS PIN #72963899 Report a problem | ||
| 4/7/2022 | Listed for sale | $324,900+75.6%$317/sqft |
Source: MLS PIN #72963899 Report a problem | ||
| 7/31/2009 | Sold | $185,000$180/sqft |
Source: Public Record Report a problem | ||
Public tax history
| Year | Property taxes | Tax assessment |
|---|---|---|
| 2025 | $4,941 +19% | $355,500 +16.6% |
| 2024 | $4,151 -0.6% | $304,800 +4.9% |
| 2023 | $4,177 +4.1% | $290,700 +14.2% |
| 2022 | $4,013 +5.7% | $254,500 +5.5% |
| 2021 | $3,796 -1.2% | $241,200 +3.2% |
| 2020 | $3,844 +6% | $233,700 +5.4% |
| 2019 | $3,626 +4.8% | $221,800 +15.1% |
| 2018 | $3,461 +8.4% | $192,700 +8.1% |
| 2017 | $3,193 -6.9% | $178,200 -6.4% |
| 2016 | $3,431 +5.8% | $190,300 +9.7% |
| 2015 | $3,243 +1.6% | $173,400 +3.2% |
| 2014 | $3,191 +3.3% | $168,100 -2.3% |
| 2013 | $3,089 -8% | $172,100 -10.3% |
| 2012 | $3,356 +4.6% | $191,900 |
| 2011 | $3,209 +12.5% | $191,900 +1.9% |
| 2010 | $2,853 -2.8% | $188,300 -9.7% |
| 2009 | $2,935 +3.4% | $208,600 -0.8% |
| 2008 | $2,839 +2% | $210,300 -5.3% |
| 2007 | $2,783 | $222,100 |
Find assessor info on the county website
Monthly payment
Est. payment
Payment breakdown
Explore the cost of this home by adjusting the details. Changes won't be saved.Climate risks
Neighborhood: Littleton Road Area
- $408,0002 bd2 ba940 sqft360 Littleton Rd UNIT A1, Chelmsford, MA 01824Sold
- $400,0002 bd2 ba1.1k sqft360 Littleton Rd UNIT H1, Chelmsford, MA 01824For Sale

- $510,0003 bd3 ba2.2k sqft360 Littleton Rd UNIT E5, Chelmsford, MA 01824Sold
- $505,0003 bd3 ba1.8k sqft360 Littleton Rd UNIT H5, Chelmsford, MA 01824Sold
Similar homes
- $400,0002 bd2 ba1.1k sqftCourtyard, Chelmsford, MA 01824For SaleMLS ID #73575513, Sereyvoathana Ouk, Lamacchia Realty, Inc.. MLS PIN
- $420,0002 bd2 ba1.1k sqftHitcin' Post, North Chelmsford, MA 01863For Sale
 MLS ID #73575135, Ashley Price, eXp Realty LLC. MLS PIN
 - $425,0002 bd2 ba1.5k sqftWoodcrest Condominium, Chelmsford, MA 01824For Sale
 MLS ID #73571238, Maureen Howe, ERA Key Realty Services. MLS PIN
 - $399,0002 bd2 ba1.1k sqftWoodcrest Condominiums Ii, Chelmsford, MA 01824For Sale
 MLS ID #73566635, Young Won, Keller Williams Realty. MLS PIN
