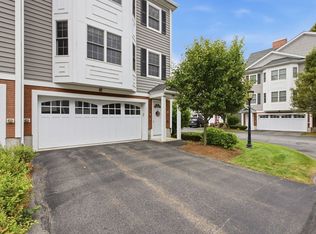
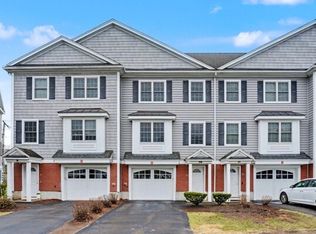
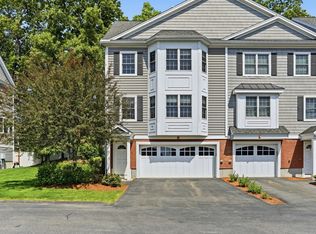
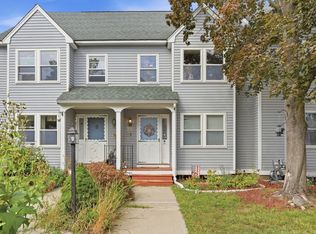
Located at Millview Estates, a sought after townhouse community in Lowell. This townhouse includes an eat in kitchen with granite counters, a large island and dining area, sliders to exterior landing/deck & stainless steel appliances included. Open to an adjoining Living Room with 3 large windows for natural light. There are 2 bedrooms upstairs, one with 2 double closets. 2nd floor laundry area and full bath with double vanity. The large Bonus room on the top level can have multiple options, Media room, Playroom, Bedroom, Home Office or whatever your needs may be. Basement level access to 1 car garage, coat closet, utility/storage room and large closet for plenty of storage. This unit has easy access to Highways, shopping, medical facilities. and the charter school.
For sale
$489,900
1975 Middlesex St Unit 28, Lowell, MA 01851
2beds
1,432sqft
Condominium, Townhouse
Built in 2011
-- sqft lot
$488,200 Zestimate®
$342/sqft
$315/mo HOA
What's special
Dining areaStainless steel appliances includedLarge islandCoat closet
- 3 days
- 108
- 5
Zillow last checked:
Listing updated:
Listed by:
Darshana Shah 978-808-6170,
LAER Realty Partners 978-251-8221
Source: MLS PIN,MLS#: 73578471
Facts & features
Interior
Bedrooms & bathrooms
- Bedrooms: 2
- Bathrooms: 2
- Full bathrooms: 1
- 1/2 bathrooms: 1
Primary bedroom
- Features: Flooring - Wall to Wall Carpet
- Level: Third
- Area: 210
- Dimensions: 15 x 14
Bedroom 2
- Features: Flooring - Wall to Wall Carpet
- Level: Third
- Area: 140
- Dimensions: 14 x 10
Kitchen
- Features: Bathroom - Half, Flooring - Hardwood, Dining Area, Balcony / Deck, Pantry, Countertops - Stone/Granite/Solid, Kitchen Island, Slider
- Level: Second
- Area: 209
- Dimensions: 19 x 11
Living room
- Features: Flooring - Hardwood
- Level: Second
- Area: 210
- Dimensions: 15 x 14
Heating
- Forced Air, Natural Gas
Cooling
- Central Air
Appliances
- Included: Range, Dishwasher, Microwave, Refrigerator, Washer, Dryer
- Laundry: Third Floor, In Unit, Washer Hookup
Features
- Bonus Room
- Flooring: Wood, Tile, Carpet, Flooring - Wall to Wall Carpet
- Has basement: Yes
- Has fireplace: No
- Common walls with other units/homes: 2+ Common Walls
Interior area
- Total structure area: 1,432
- Total interior livable area: 1,432 sqft
- Finished area above ground: 1,432
- Finished area below ground: 0
Property
Parking
- Total spaces: 2
- Parking features: Under, Garage Door Opener, Storage, Off Street, Guest, Paved
- Attached garage spaces: 1
- Uncovered spaces: 1
Features
- Patio & porch: Deck
- Exterior features: Deck
Details
- Parcel number: M:33 B:4085 L:1975 U:28,4754569
- Zoning: SMU
Construction
Type & style
- Home type: Townhouse
- Property subtype: Condominium, Townhouse
Materials
- Frame
- Roof: Shingle
Condition
- Year built: 2011
Utilities & green energy
- Electric: Circuit Breakers
- Sewer: Public Sewer
- Water: Public
- Utilities for property: for Gas Range, Washer Hookup
Community & HOA
Community
- Features: Public Transportation, Shopping, Medical Facility
HOA
- Services included: Insurance, Maintenance Structure, Road Maintenance, Maintenance Grounds, Snow Removal
- HOA fee: $315 monthly
Location
- Region: Lowell
Financial & listing details
- Price per square foot: $342/sqft
- Tax assessed value: $428,200
- Annual tax amount: $4,916
- Date on market: 9/16/2026
Estimated market value
$488,200
$464,000 - $513,000
$2,780/mo
Price history
| Date | Event | Price |
|---|---|---|
| 9/16/2026 | Listed for sale | $489,900+11.3%$342/sqft |
Source: MLS PIN #73578471 Report a problem | ||
| 8/23/2022 | Sold | $440,000+4.8%$307/sqft |
Source: MLS PIN #73011355 Report a problem | ||
| 7/18/2022 | Contingent | $420,000$293/sqft |
Source: MLS PIN #73011355 Report a problem | ||
| 7/13/2022 | Listed for sale | $420,000+68.1%$293/sqft |
Source: MLS PIN #73011355 Report a problem | ||
| 9/1/2011 | Sold | $249,900$175/sqft |
Source: Public Record Report a problem | ||
Public tax history
| Year | Property taxes | Tax assessment |
|---|---|---|
| 2025 | $4,916 +2.4% | $428,200 +6.2% |
| 2024 | $4,801 +7.5% | $403,100 +12.1% |
| 2023 | $4,467 +11.6% | $359,700 +21% |
| 2022 | $4,002 | $297,300 |
| 2021 | $4,002 +3% | $297,300 +2.2% |
| 2020 | $3,885 +1.5% | $290,800 +6.6% |
| 2019 | $3,829 +2.6% | $272,700 +5.2% |
| 2018 | $3,731 +1.4% | $259,300 +5.2% |
| 2017 | $3,679 +4.7% | $246,600 +6.4% |
| 2016 | $3,514 | $231,800 |
Find assessor info on the county website
Monthly payment
Est. payment
Payment breakdown
Explore the cost of this home by adjusting the details. Changes won't be saved.Climate risks
Neighborhood: Highlands
Similar homes
- $495,0002 bd2 ba1.7k sqftMillview Estates, Lowell, MA 01851For Sale
 MLS ID #73509101, Nicole Kazanjian, Coldwell Banker Realty. MLS PIN
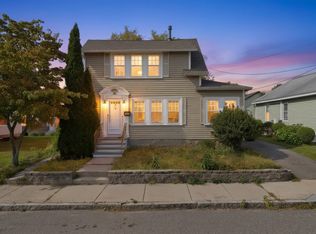
 - $499,0002 bd1 ba1.3k sqft125 Upham St, Lowell, MA 01851For Sale
 MLS ID #73577713, Rafael Reyes, eXp Realty LLC - Corporate Office. MLS PIN
 - $489,9003 bd1 ba1.2k sqft31 Lura St, Lowell, MA 01851For Sale
 MLS ID #73577711, Fermin Group, Century 21 North East. MLS PIN
 - $399,9003 bd3 ba1.2k sqftForest Park Estates, Lowell, MA 01851For Sale
 MLS ID #73579309, Touchstone Partners Team, Keller Williams Realty-Merrimack. MLS PIN
