Welcome to Millview Estates, one of Lowell’s most sought-after communities! This beautiful END UNIT townhouse is move-in ready and offers the extra light, privacy and space that makes an end unit such a great find. The main living level features a spacious eat-in kitchen with ample cabinetry, granite countertops, stainless steel appliances and hardwood floors. Sliding glass doors lead out to a newer 2 year old deck, perfect for relaxing or enjoying your morning coffee. The bright and inviting living room has oversized windows that bring in tons of natural light along with beautiful hardwood flooring & gas Fireplace. Upstairs you’ll find the primary bedroom, a second bedroom and a full bath and a convenient 2nd floor washer and dryer. Need more space? The top floor gives you so many options and can easily be used as a family room, home office, guest space or additional bedroom. This home truly has it all with the added bonus of being an END UNIT, 2 car garage and a flexible floor plan and a fantastic location. Enjoy living in a well-maintained community while still being close to shopping, restaurants, parks and major commuter routes.
Sold for $525,000
$525,000
1975 Middlesex St Unit 19, Lowell, MA 01851
2beds
1,747sqft
Condominium, Townhouse
Built in 2006
-- sqft lot
$503,700 Zestimate®
$301/sqft
$3,035 Estimated rent
Home value
$503,700
$479,000 - $529,000
$3,035/mo
Zestimate® history
Owner options
List your home for rent
$3,035/mo
Rent Zestimate®
Find your next renter with Zillow Rental Manager. Plus, with online applications, you can quickly screen prospective tenants – for free.
$3,035/mo
Rent Zestimate®
Refinance and save
$3,828/mo
Est. payment
Refinancing to a lower rate could help reduce your monthly payments and save thousands over the life of the loan.
$3,828/mo
Est. payment
Explore your selling options
Work with a Zillow partner agent
Leverage their expertise and Zillow's premium Showcase listings to get your home seen by more buyers.
Get startedList with your own agent
Get your home in front of millions of buyers by listing it on Zillow.
Learn how to do itSell it yourself
Take full control of how buyers see your home on Zillow by listing For Sale by Owner (FSBO).
List your homeWhat's special
Gas fireplaceHardwood floorsPrimary bedroomGranite countertopsStainless steel appliancesSecond bedroomAmple cabinetry
Zillow last checked:
Listing updated:
Listed by:
The Joanna Schlansky Residential Team 781-799-4797,
Elite Realty Experts, LLC 781-421-5800,
Karissa Rigano 617-304-8632
Bought with:
Barbara Conley
Keynova Group LLC
Source: MLS PIN,MLS#: 73565033
Facts & features
Interior
Bedrooms & bathrooms
- Bedrooms: 2
- Bathrooms: 2
- Full bathrooms: 1
- 1/2 bathrooms: 1
Primary bedroom
- Features: Flooring - Wall to Wall Carpet
- Level: Third
- Area: 336
- Dimensions: 21 x 16
Bedroom 2
- Features: Flooring - Wall to Wall Carpet
- Level: Third
- Area: 196
- Dimensions: 14 x 14
Primary bathroom
- Features: No
Dining room
- Features: Flooring - Hardwood, Deck - Exterior, Exterior Access
- Level: Second
- Area: 154
- Dimensions: 14 x 11
Kitchen
- Features: Flooring - Hardwood, Dining Area, Countertops - Stone/Granite/Solid, Deck - Exterior, Exterior Access, Open Floorplan, Stainless Steel Appliances, Gas Stove
- Level: Second
- Area: 121
- Dimensions: 11 x 11
Living room
- Features: Flooring - Hardwood
- Level: Second
- Area: 368
- Dimensions: 23 x 16
Heating
- Forced Air, Natural Gas
Cooling
- Central Air
Appliances
- Laundry: Third Floor
Features
- Loft
- Flooring: Flooring - Wall to Wall Carpet
- Has basement: No
- Number of fireplaces: 1
- Fireplace features: Living Room
- Common walls with other units/homes: End Unit
Interior area
- Total structure area: 1,747
- Total interior livable area: 1,747 sqft
- Finished area above ground: 1,747
Property
Parking
- Total spaces: 4
- Parking features: Attached
- Attached garage spaces: 2
- Uncovered spaces: 2
Features
- Patio & porch: Deck - Composite
- Exterior features: Deck - Composite
Details
- Parcel number: M:33 B:4085 L:1975 U:19,4667836
- Zoning: SMU
Construction
Type & style
- Home type: Townhouse
- Property subtype: Condominium, Townhouse
Materials
- Frame
- Roof: Shingle
Condition
- Year built: 2006
Utilities & green energy
- Sewer: Public Sewer
- Water: Public
- Utilities for property: for Gas Range
Community & HOA
Community
- Features: Public Transportation, Shopping, Park, Medical Facility, Laundromat, House of Worship, Public School
HOA
- Services included: Insurance, Maintenance Structure, Road Maintenance, Maintenance Grounds, Snow Removal, Trash
- HOA fee: $325 monthly
Location
- Region: Lowell
Financial & listing details
- Price per square foot: $301/sqft
- Tax assessed value: $497,800
- Annual tax amount: $5,715
- Date on market: 9/19/2026
Price history
| Date | Event | Price |
|---|---|---|
| 9/30/2026 | Sold | $525,000+5%$301/sqft |
Source: MLS PIN #73565033 Report a problem | ||
| 9/3/2026 | Pending sale | $499,900$286/sqft |
Source: MLS PIN #73565033 Report a problem | ||
| 8/20/2026 | Contingent | $499,900$286/sqft |
Source: MLS PIN #73565033 Report a problem | ||
| 8/18/2026 | Listed for sale | $499,900+52.9%$286/sqft |
Source: MLS PIN #73565033 Report a problem | ||
| 9/27/2017 | Sold | $327,000-2.4%$187/sqft |
Source: Public Record Report a problem | ||
| 7/19/2017 | Pending sale | $334,900$192/sqft |
Source: Dennis G. Conners & Associates #72193479 Report a problem | ||
| 7/11/2017 | Listed for sale | $334,900+11.7%$192/sqft |
Source: Dennis G. Conners & Associates #72193479 Report a problem | ||
| 9/29/2006 | Sold | $299,900$172/sqft |
Source: Public Record Report a problem | ||
Public tax history
| Year | Property taxes | Tax assessment |
|---|---|---|
| 2025 | $5,715 +2.4% | $497,800 +6.3% |
| 2024 | $5,580 +8.7% | $468,500 +13.4% |
| 2023 | $5,132 +8.7% | $413,200 +17.8% |
| 2022 | $4,723 | $350,900 |
| 2021 | $4,723 +4.1% | $350,900 +3.3% |
| 2020 | $4,538 +2.6% | $339,700 +7.8% |
| 2019 | $4,425 +3.7% | $315,200 +6.3% |
| 2018 | $4,267 +1.4% | $296,500 +5.1% |
| 2017 | $4,209 +5.7% | $282,100 +7.4% |
| 2016 | $3,981 | $262,600 |
Find assessor info on the county website
Neighborhood: Highlands
Nearby homes
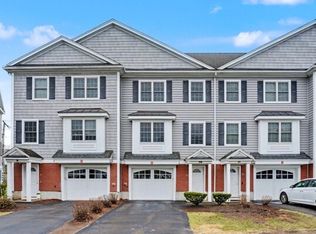
- $507,0002 bd2 ba1.4k sqft1975 Middlesex St UNIT 10, Lowell, MA 01851Sold
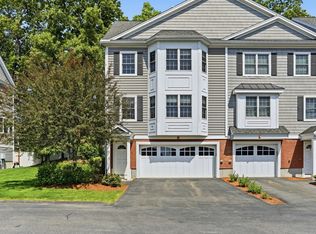
- $535,0002 bd2 ba1.7k sqft1975 Middlesex St UNIT 4, Lowell, MA 01851Sold
- $495,0002 bd2 ba1.7k sqft1975 Middlesex St UNIT 33, Lowell, MA 01851For Sale

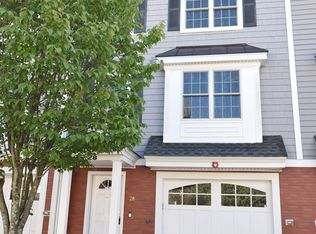
- $479,0002 bd2 ba1.4k sqft1975 Middlesex St UNIT 28, Lowell, MA 01851For Sale
- $524,0002 bd2 ba1.4k sqft1975 Middlesex St UNIT 51, Lowell, MA 01851Sold
- $499,9002 bd2 ba1.5k sqft1975 Middlesex St UNIT 2, Lowell, MA 01851Sold
- $546,5003 bd1 ba1.9k sqft1975 Middlesex St APT 74, Lowell, MA 01851Off Market
- $519,4002 bd1 ba1.7k sqft1975 Middlesex St UNIT 14, Lowell, MA 01851Off Market
Nearby schools
GreatSchools rating
- 5/10Pawtucketville Memorial Elementary SchoolGrades: PK-4Distance: 1 mi
- 5/10Dr An Wang Middle SchoolGrades: 5-8Distance: 1.1 mi
- 4/10Lowell High SchoolGrades: 9-12Distance: 2.7 mi
Get a cash offer in 3 minutes
Find out how much your home could sell for in as little as 3 minutes with a no-obligation cash offer.
Estimated market value
$503,700
Get a cash offer in 3 minutes
Find out how much your home could sell for in as little as 3 minutes with a no-obligation cash offer.
Estimated market value
$503,700
- Massachusetts
- Middlesex County
- Lowell
- 01851
- Highlands
- 1975 Middlesex St Unit 19
