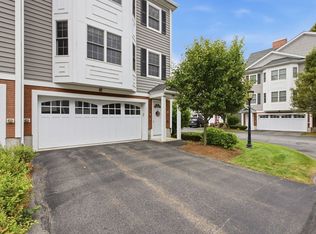
Luxury townhome for sale at highly desired Millview Estates. This 4 level unit features 2 bedrooms, 1.5 baths & 1 car garage plus plenty of living space and storage space. The lower level is the entryway to the home where there is a private garage, foyer, & copious closet/storage space. The first floor features a chef's kitchen complete w/granite counter tops, SS appliances, center kitchen island & separate dining area w/sliders to private deck. On the second floor you will find 2 spacious bedrooms & a full bath, plus laundry. The large third floor loft area completes this home- perfect for a home office, home gym or another living area. All appliances included in the sale-fridge, dishwasher, stove, microwave and washer & dryer! Updates include new deck and central air unit. A convenient yet private location on the Chelmsford line affording close proximity to shopping, schools, major highways, walking trails & beautiful views of the Merrimac River.
Sold for $507,000
$507,000
1975 Middlesex St Unit 10, Lowell, MA 01851
2beds
1,460sqft
Condominium, Townhouse
Built in 2006
-- sqft lot
$493,300 Zestimate®
$347/sqft
$2,667 Estimated rent
Home value
$493,300
$469,000 - $518,000
$2,667/mo
Zestimate® history
Owner options
List your home for rent
$2,667/mo
Rent Zestimate®
Find your next renter with Zillow Rental Manager. Plus, with online applications, you can quickly screen prospective tenants – for free.
$2,667/mo
Rent Zestimate®
Refinance and save
$3,688/mo
Est. payment
Refinancing to a lower rate could help reduce your monthly payments and save thousands over the life of the loan.
$3,688/mo
Est. payment
Explore your selling options
Work with a Zillow partner agent
Leverage their expertise and Zillow's premium Showcase listings to get your home seen by more buyers.
Get startedList with your own agent
Get your home in front of millions of buyers by listing it on Zillow.
Learn how to do itSell it yourself
Take full control of how buyers see your home on Zillow by listing For Sale by Owner (FSBO).
List your homeWhat's special
Central air unitPrivate deckNew deckSliders to private deckSeparate dining areaPlenty of living spaceGranite counter tops
Zillow last checked:
Listing updated:
Listed by:
Paul A. Conti 781-254-2709,
Paul Conti Real Estate 781-254-2709
Bought with:
Neha Patel
Berkshire Hathaway HomeServices Verani Realty
Source: MLS PIN,MLS#: 73496239
Facts & features
Interior
Bedrooms & bathrooms
- Bedrooms: 2
- Bathrooms: 2
- Full bathrooms: 1
- 1/2 bathrooms: 1
Primary bedroom
- Features: Closet, Flooring - Hardwood
- Level: Second
- Area: 270.72
- Dimensions: 18.8 x 14.4
Bedroom 2
- Features: Closet, Flooring - Hardwood
- Level: Second
- Area: 143.42
- Dimensions: 10.1 x 14.2
Bathroom 1
- Features: Bathroom - Half, Flooring - Stone/Ceramic Tile
- Level: First
- Area: 22.55
- Dimensions: 4.1 x 5.5
Bathroom 2
- Features: Bathroom - Full, Closet - Linen, Flooring - Stone/Ceramic Tile
- Level: Second
- Area: 69.72
- Dimensions: 8.3 x 8.4
Dining room
- Features: Flooring - Hardwood, Open Floorplan
- Level: First
- Area: 77
- Dimensions: 7.7 x 10
Family room
- Features: Flooring - Wall to Wall Carpet, Open Floorplan
- Level: Third
- Area: 454.96
- Dimensions: 18.8 x 24.2
Kitchen
- Features: Flooring - Wood, Open Floorplan
- Level: First
- Area: 146.52
- Dimensions: 11.1 x 13.2
Living room
- Features: Flooring - Hardwood, Open Floorplan
- Level: First
- Area: 321.64
- Dimensions: 18.7 x 17.2
Heating
- Forced Air, Natural Gas
Cooling
- Central Air
Appliances
- Included: Range, Dishwasher, Refrigerator, Washer, Dryer
- Laundry: Second Floor, In Unit, Gas Dryer Hookup
Features
- Foyer
- Flooring: Tile, Carpet, Hardwood, Flooring - Stone/Ceramic Tile
- Doors: Insulated Doors
- Windows: Insulated Windows
- Has basement: No
- Has fireplace: No
- Common walls with other units/homes: 2+ Common Walls
Interior area
- Total structure area: 1,460
- Total interior livable area: 1,460 sqft
- Finished area above ground: 1,460
Property
Parking
- Total spaces: 2
- Parking features: Attached, Off Street
- Attached garage spaces: 1
- Uncovered spaces: 1
Features
- Patio & porch: Porch, Deck
- Exterior features: Porch, Deck
- Fencing: Security
- Has view: Yes
- View description: Water, River
- Has water view: Yes
- Water view: River,Water
Details
- Parcel number: M:33 B:4085 L:1975 U:10,4639621
- Zoning: SMU
Construction
Type & style
- Home type: Townhouse
- Property subtype: Condominium, Townhouse
Materials
- Frame
- Roof: Asphalt/Composition Shingles
Condition
- Year built: 2006
Utilities & green energy
- Electric: Circuit Breakers
- Sewer: Public Sewer
- Water: Public
- Utilities for property: for Gas Range, for Gas Dryer
Green energy
- Energy efficient items: Thermostat
Community & HOA
Community
- Features: Public Transportation, Shopping, Medical Facility, Highway Access, House of Worship, Public School, University
HOA
- Services included: Insurance, Maintenance Structure, Road Maintenance, Maintenance Grounds, Snow Removal
- HOA fee: $305 monthly
Location
- Region: Lowell
Financial & listing details
- Price per square foot: $347/sqft
- Tax assessed value: $429,400
- Annual tax amount: $4,930
- Date on market: 8/30/2026
Price history
| Date | Event | Price |
|---|---|---|
| 5/15/2026 | Sold | $507,000+1.4%$347/sqft |
Source: MLS PIN #73496239 Report a problem | ||
| 4/22/2026 | Contingent | $499,900$342/sqft |
Source: MLS PIN #73496239 Report a problem | ||
| 4/6/2026 | Listed for sale | $499,900+0.2%$342/sqft |
Source: MLS PIN #73496239 Report a problem | ||
| 3/27/2026 | Listing removed | $499,000$342/sqft |
Source: MLS PIN #73456636 Report a problem | ||
| 3/16/2026 | Price change | $499,000-3.1%$342/sqft |
Source: MLS PIN #73456636 Report a problem | ||
| 11/20/2025 | Listed for sale | $515,000-1.9%$353/sqft |
Source: MLS PIN #73456636 Report a problem | ||
| 10/10/2025 | Listing removed | $524,900$360/sqft |
Source: MLS PIN #73401987 Report a problem | ||
| 9/1/2025 | Price change | $524,900-4.5%$360/sqft |
Source: MLS PIN #73401987 Report a problem | ||
| 7/9/2025 | Listed for sale | $549,900+89.6%$377/sqft |
Source: MLS PIN #73401987 Report a problem | ||
| 8/27/2018 | Listing removed | $1,875$1/sqft |
Source: Hancock Realty Group Report a problem | ||
| 7/13/2018 | Listed for rent | $1,875+1.4%$1/sqft |
Source: Hancock Realty Group Report a problem | ||
| 8/9/2017 | Listing removed | $1,850$1/sqft |
Source: Hancock Realty Group Report a problem | ||
| 7/10/2017 | Listed for rent | $1,850$1/sqft |
Source: Hancock Realty Group Report a problem | ||
| 8/14/2015 | Listing removed | $1,850$1/sqft |
Source: Hancock Realty Group #71871585 Report a problem | ||
| 8/6/2015 | Price change | $1,850-2.6%$1/sqft |
Source: Hancock Realty Group #71871585 Report a problem | ||
| 7/11/2015 | Listed for rent | $1,900$1/sqft |
Source: Hancock Realty Group #71871585 Report a problem | ||
| 7/5/2006 | Sold | $290,000$199/sqft |
Source: Public Record Report a problem | ||
Public tax history
| Year | Property taxes | Tax assessment |
|---|---|---|
| 2025 | $4,930 +2.4% | $429,400 +6.2% |
| 2024 | $4,814 +8.7% | $404,200 +13.4% |
| 2023 | $4,428 +8.6% | $356,500 +17.7% |
| 2022 | $4,076 | $302,800 |
| 2021 | $4,076 +4.1% | $302,800 +3.3% |
| 2020 | $3,916 +2.5% | $293,100 +7.8% |
| 2019 | $3,819 +3.7% | $272,000 +6.3% |
| 2018 | $3,682 +1.3% | $255,900 +5% |
| 2017 | $3,635 +5.8% | $243,600 +7.5% |
| 2016 | $3,437 | $226,700 |
Find assessor info on the county website
Neighborhood: Highlands
Nearby homes
- $525,0002 bd2 ba1.7k sqft1975 Middlesex St UNIT 19, Lowell, MA 01851Sold
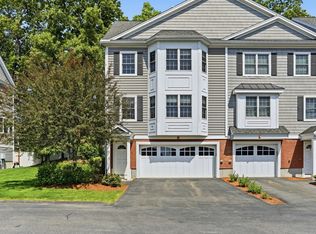
- $535,0002 bd2 ba1.7k sqft1975 Middlesex St UNIT 4, Lowell, MA 01851Sold
- $495,0002 bd2 ba1.7k sqft1975 Middlesex St UNIT 33, Lowell, MA 01851For Sale

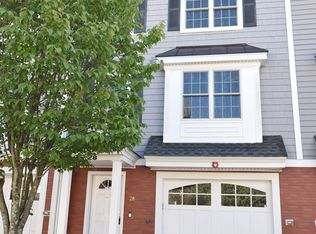
- $479,0002 bd2 ba1.4k sqft1975 Middlesex St UNIT 28, Lowell, MA 01851For Sale
- $524,0002 bd2 ba1.4k sqft1975 Middlesex St UNIT 51, Lowell, MA 01851Sold
- $499,9002 bd2 ba1.5k sqft1975 Middlesex St UNIT 2, Lowell, MA 01851Sold
- $546,5003 bd1 ba1.9k sqft1975 Middlesex St APT 74, Lowell, MA 01851Off Market
- $519,4002 bd1 ba1.7k sqft1975 Middlesex St UNIT 14, Lowell, MA 01851Off Market
Nearby schools
GreatSchools rating
- 5/10Pawtucketville Memorial Elementary SchoolGrades: PK-4Distance: 1 mi
- 5/10Dr An Wang Middle SchoolGrades: 5-8Distance: 1.1 mi
- 4/10Lowell High SchoolGrades: 9-12Distance: 2.7 mi
Schools provided by the listing agent
- High: Lowell Hs
Source: MLS PIN. This data may not be complete. We recommend contacting the local school district to confirm school assignments for this home.
Get a cash offer in 3 minutes
Find out how much your home could sell for in as little as 3 minutes with a no-obligation cash offer.
Estimated market value
$493,300
Get a cash offer in 3 minutes
Find out how much your home could sell for in as little as 3 minutes with a no-obligation cash offer.
Estimated market value
$493,300
- Massachusetts
- Middlesex County
- Lowell
- 01851
- Highlands
- 1975 Middlesex St Unit 10
