
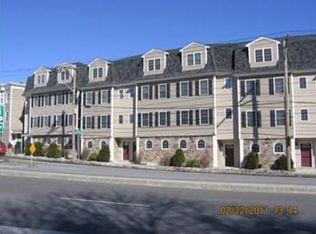
***LOOK... SELLER IS OFFERING $5,000 CLOSING COST CREDIT TO THE BUYER*** Come and Discover one of the BEST DEALS on the market today! Check out this BEAUTIFUL and SPACIOUS Townhome! This corner unit has been refreshed and is ready for it's next family that is looking for space to spread out and enjoy comfortable living. Four generously sized bedrooms with nice closet space, BRAND NEW wall to wall carpeting and freshly painted! The lovely kitchen has newly refinished hardwood flooring and all new stainless steel appliances. Spacious living room with newly refinished hardwood flooring is an amazing space to gather with friends and family or just to relax after a long day. You have your own separate laundry room right in the unit making laundry day more convenient. One car garage to keep your vehicle out of the elements with space to set up an exercise room, play room or just use it for storage. Conveniently located close to the commuter rail, Route 3 and Route 495 makes this Townhome commuter friendly. Come and see this lovely Townhome today!
For sale
Price cut: $20K (10/5)
$489,000
688 Gorham St Unit 688, Lowell, MA 01852
4beds
1,861sqft
Condominium, Townhouse
Built in 2006
-- sqft lot
$-- Zestimate®
$263/sqft
$320/mo HOA
What's special
One car garageLovely kitchenSpacious townhomeFour generously sized bedroomsNice closet spaceSeparate laundry roomCorner unit
- 77 days
- 396
- 28
Likely to sell faster than
Zillow last checked:
Listing updated:
Listed by:
Wayne Simmons 978-319-2867,
Dick Lepine Real Estate,Inc. 978-441-2100
Source: MLS PIN,MLS#: 73557447
Facts & features
Interior
Bedrooms & bathrooms
- Bedrooms: 4
- Bathrooms: 3
- Full bathrooms: 2
- 1/2 bathrooms: 1
Primary bedroom
- Features: Flooring - Wall to Wall Carpet
- Level: Third
Bedroom 2
- Features: Flooring - Wall to Wall Carpet
- Level: Third
Bedroom 3
- Features: Flooring - Wall to Wall Carpet
- Level: Fourth Floor
Bedroom 4
- Features: Flooring - Wall to Wall Carpet
- Level: Fourth Floor
Bathroom 1
- Features: Bathroom - Half, Flooring - Stone/Ceramic Tile
- Level: Second
Bathroom 2
- Features: Bathroom - Full, Flooring - Stone/Ceramic Tile
- Level: Third
Bathroom 3
- Features: Bathroom - Full, Flooring - Stone/Ceramic Tile
- Level: Fourth Floor
Kitchen
- Features: Flooring - Hardwood
- Level: Second
Living room
- Features: Flooring - Hardwood
- Level: Second
Heating
- Forced Air, Natural Gas
Cooling
- Central Air
Appliances
- Included: Range, Dishwasher, Microwave, Refrigerator
- Laundry: Third Floor, In Unit
Features
- Flooring: Tile, Carpet, Hardwood
- Doors: Insulated Doors
- Windows: Insulated Windows
- Has basement: No
- Has fireplace: No
- Common walls with other units/homes: Corner
Interior area
- Total structure area: 1,861
- Total interior livable area: 1,861 sqft
- Finished area above ground: 1,861
Property
Parking
- Total spaces: 2
- Parking features: Under, Off Street, Assigned
- Attached garage spaces: 1
- Uncovered spaces: 1
Accessibility
- Accessibility features: No
Details
- Parcel number: 4701180
- Zoning: UMU
Construction
Type & style
- Home type: Townhouse
- Property subtype: Condominium, Townhouse
Materials
- Frame
- Roof: Shingle
Condition
- Year built: 2006
Utilities & green energy
- Electric: Circuit Breakers
- Sewer: Public Sewer
- Water: Public
Community & HOA
Community
- Features: Public Transportation, Shopping
HOA
- Services included: Water, Sewer, Insurance, Maintenance Structure, Maintenance Grounds, Snow Removal, Trash
- HOA fee: $320 monthly
Location
- Region: Lowell
Financial & listing details
- Price per square foot: $263/sqft
- Tax assessed value: $400,500
- Annual tax amount: $4,546
- Date on market: 7/31/2026
Estimated market value
Not available
Estimated sales range
Not available
Not available
Price history
| Date | Event | Price |
|---|---|---|
| 10/5/2026 | Price change | $489,000-3.9%$263/sqft |
Source: MLS PIN #73557447 Report a problem | ||
| 9/14/2026 | Price change | $509,000-2.9%$274/sqft |
Source: MLS PIN #73557447 Report a problem | ||
| 8/10/2026 | Price change | $524,000-2.8%$282/sqft |
Source: MLS PIN #73557447 Report a problem | ||
| 7/31/2026 | Listed for sale | $539,000$290/sqft |
Source: MLS PIN #73557447 Report a problem | ||
Public tax history
Tax history is unavailable.
Monthly payment
Est. payment
Payment breakdown
Explore the cost of this home by adjusting the details. Changes won't be saved.Climate risks
Neighborhood: Back Central
Similar homes
- $514,9003 bd2 ba1.6k sqftMill City Crossing Condominium, Lowell, MA 01852For Sale
 MLS ID #73586737, David Cohen, Coldwell Banker Realty - Westford. MLS PIN
 - $479,9005 bd2 ba1.7k sqft111 Liberty St, Lowell, MA 01851For Sale
 MLS ID #73559940, Stephen Jenkins, Keller Williams Realty Metropolitan. MLS PIN
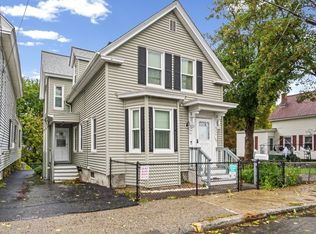
 - $499,9004 bd2 ba1.5k sqft100 West St, Lowell, MA 01850For Sale
 MLS ID #73585740, Raymond Boutin, RE/MAX Innovative Properties. MLS PIN
 - $495,0002 bd2 ba1.7k sqftMillview Estates, Lowell, MA 01851For Sale
 MLS ID #73509101, Nicole Kazanjian, Coldwell Banker Realty. MLS PIN
