Welcome to this beautifully updated end-unit townhouse in desirable Meadowview Estates, offering three levels of thoughtfully designed living space.The main level features a spacious living room with hardwood floors, a wood-burning fireplace, and large windows that fill the room with natural light. The living room flows into the dining area, which opens to a private deck with beautiful views. Enjoy sunny afternoons and shaded evening dining on the deck. The updated kitchen features newer cabinetry, granite countertops, and stainless-steel appliances. 1st floor is complemented by an updated powder room. The second floor offers two generously sized bedrooms and two full bathrooms. The primary suite features an updated bathroom with a large tiled shower. The versatile third-floor bonus space offers endless possibilities as a third bedroom, home office, playroom, or flex space. Soothing colors & updates throughout makes it move in ready. The garage features newly epoxy painted floors and provides added convenience, especially during the winter months. Condo fees include landscaping, snow removal, and access to excellent community amenities including swimming pools, tennis courts, playgrounds & EV charger. Conveniently located near Route 3, shopping, restaurants, and walking trails, this home offers the perfect blend of comfort, convenience, and lifestyle. Plus Bicentennial School. Come on over & make it your own!
For sale
$469,900
28 Meadowview Cir #28, Nashua, NH 03062
2beds
1,760sqft
Condominium, Townhouse
Built in 1986
-- sqft lot
$-- Zestimate®
$267/sqft
$412/mo HOA
What's special
Wood-burning fireplaceBeautifully updated end-unit townhouseUpdated powder roomVersatile third-floor bonus spaceTwo generously sized bedrooms
- 1 day
- 49
- 3
Zillow last checked:
Listing updated:
Listed by:
Anu Rao 603-566-9600,
RE/MAX Innovative Properties 603-589-8800
Source: MLS PIN,MLS#: 73588593
Facts & features
Interior
Bedrooms & bathrooms
- Bedrooms: 2
- Bathrooms: 3
- Full bathrooms: 2
- 1/2 bathrooms: 1
Primary bedroom
- Features: Flooring - Wall to Wall Carpet
- Level: Third
Bedroom 2
- Features: Flooring - Wall to Wall Carpet
- Level: Third
Bathroom 1
- Features: Bathroom - Half
- Level: Second
Bathroom 2
- Features: Bathroom - 3/4, Bathroom - Tiled With Shower Stall
- Level: Second
Bathroom 3
- Features: Bathroom - Full, Bathroom - With Tub & Shower
- Level: Second
Dining room
- Features: Flooring - Hardwood, Lighting - Overhead
- Level: Second
Kitchen
- Features: Lighting - Overhead
- Level: Second
Living room
- Features: Flooring - Hardwood
- Level: Second
Heating
- Forced Air, Natural Gas
Cooling
- None
Appliances
- Laundry: Flooring - Vinyl, Washer Hookup, In Basement
Features
- Loft
- Flooring: Flooring - Wall to Wall Carpet
- Has basement: No
- Number of fireplaces: 1
Interior area
- Total structure area: 1,760
- Total interior livable area: 1,760 sqft
- Finished area above ground: 1,557
- Finished area below ground: 203
Property
Parking
- Total spaces: 2
- Parking features: Garage
- Garage spaces: 1
- Uncovered spaces: 1
Details
- Parcel number: M:B L:00018 U:25,381306
- Zoning: R40
Construction
Type & style
- Home type: Townhouse
- Property subtype: Condominium, Townhouse
Condition
- Year built: 1986
Utilities & green energy
- Sewer: Public Sewer
- Water: Public
Community & HOA
HOA
- Amenities included: Tennis Court(s), Playground, Recreation Facilities, Clubhouse
- Services included: Insurance, Maintenance Grounds, Snow Removal
- HOA fee: $412 monthly
Location
- Region: Nashua
Financial & listing details
- Price per square foot: $267/sqft
- Tax assessed value: $421,000
- Annual tax amount: $7,085
- Date on market: 10/8/2026
Estimated market value
Not available
Estimated sales range
Not available
Not available
Price history
| Date | Event | Price |
|---|---|---|
| 10/8/2026 | Listed for sale | $469,900$267/sqft |
Source: MLS PIN #73588593 Report a problem | ||
Public tax history
Tax history is unavailable.
Monthly payment
Est. payment
Payment breakdown
Explore the cost of this home by adjusting the details. Changes won't be saved.Climate risks
Neighborhood: 03062


Similar homes
- $469,9002 bd3 ba1.7k sqft28 Meadowview Circle, Nashua, NH 03062Active
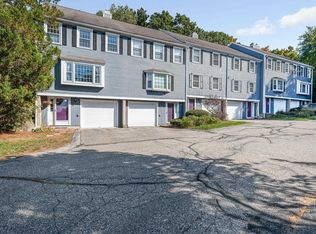 MLS ID #5113517, Anuradha Rao. PrimeMLS
 - $425,0002 bd3 ba1.3k sqftMeadoview Estates, Nashua, NH 03062Active
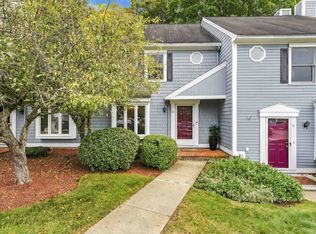 MLS ID #5111087, Jaymie Butler. PrimeMLS
 - $499,0002 bd3 ba2.2k sqft4 Georgetowne Dr #4, Nashua, NH 03062For Sale
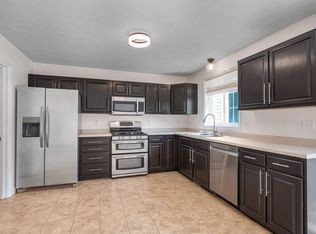 MLS ID #73567085, Debi Malone, LAER Realty Partners. MLS PIN
 - $--2 bd2 ba1.3k sqft49 Spring Cove Rd #139, Nashua, NH 03062Auction
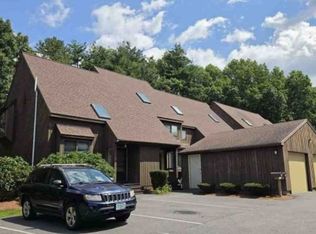 Xome
Xome
