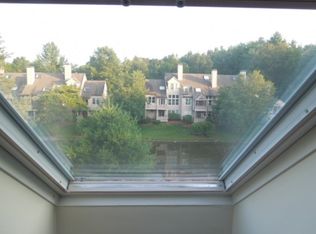
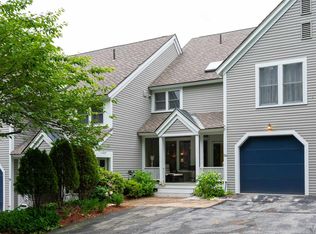
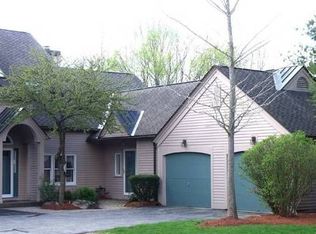
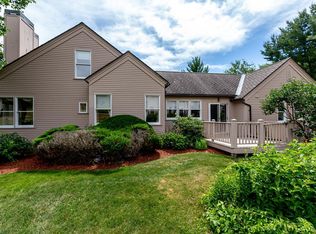
A Standout Value in Sky Meadow! Sunny, bright, and refreshed, this spacious multi-level townhome offers an exceptional opportunity in Nashua’s sought-after gated community. Fresh paint and flooring, new stainless-steel appliances, newer HVAC and hot water heater, and a new deck overlooking peaceful wooded surroundings add to the appeal. Spread across four levels, the thoughtfully designed interior offers plenty of room to live, work, and entertain. Walls of windows fill the main living area with natural light, while soaring cathedral ceilings and a dramatic two-story wood-burning fireplace create an inviting focal point. The open-concept layout provides flexibility for everyday living and entertaining. The privately positioned bedrooms offer excellent separation, with the primary suite providing a true retreat, complete with generous closet space and room for a comfortable sitting area or home office. Enjoy morning coffee or afternoon sunshine from the new deck overlooking the tranquil woods. The spacious lower level offers endless possibilities as a family room, game room, home gym, studio, or additional living space. Additional storage and a one-car garage add convenience. Ideally located near Exit 1, with easy access to major highways, shopping, dining, and everyday amenities. If you’ve been waiting for the right opportunity in Sky Meadow, this one deserves a closer look.
Active
Listed by: RE/MAX Innovative Properties • The Josh Naughton Team
Price cut: $10K (9/10)
$559,900
23 Goldfinch Lane, Nashua, NH 03062
2beds
1,810sqft
Condominium, Townhouse
Built in 1986
-- sqft lot
$548,400 Zestimate®
$309/sqft
$-- HOA
What's special
- 134 days
- 745
- 25
Zillow last checked:
Listing updated:
Listed by:
The Josh Naughton Team,
RE/MAX Innovative Properties jnaughton@innovativesells.com
Source: PrimeMLS,MLS#: 5086118
Facts & features
Interior
Bedrooms & bathrooms
- Bedrooms: 2
- Bathrooms: 3
- Full bathrooms: 2
- 3/4 bathrooms: 1
Heating
- Natural Gas, Hot Air
Cooling
- Central Air
Appliances
- Included: Dishwasher, Microwave, Electric Range, Refrigerator
Features
- Cathedral Ceiling(s), Living/Dining, Primary BR w/ BA
- Windows: Skylight(s)
- Basement: Finished,Interior Entry
- Number of fireplaces: 1
- Fireplace features: Wood Burning, 1 Fireplace
Interior area
- Total structure area: 1,920
- Total interior livable area: 1,810 sqft
- Finished area above ground: 1,810
- Finished area below ground: 0
Property
Parking
- Total spaces: 1
- Parking features: Paved
- Garage spaces: 1
Features
- Levels: 3
- Stories: 3
- Exterior features: Deck
- Frontage length: Road frontage: 0
Lot
- Features: Condo Development, Landscaped, Wooded
Details
- Parcel number: NASHMBL02417U89
- Zoning description: R40
- Special conditions: Standard
Construction
Type & style
- Home type: Townhouse
- Property subtype: Condominium, Townhouse
Materials
- Wood Frame, Wood Siding
- Foundation: Concrete
- Roof: Architectural Shingle
Condition
- New construction: No
- Year built: 1986
Utilities & green energy
- Electric: Circuit Breakers
- Sewer: Public Sewer
- Utilities for property: Cable, Underground Utilities
Community & HOA
HOA
- Amenities included: Master Insurance, Landscaping, Trash Removal
- Services included: Maintenance Grounds, Plowing, Sewer, Trash
- Additional fee info: Fee: $690
Location
- Region: Nashua
Financial & listing details
- Price per square foot: $309/sqft
- Tax assessed value: $435,600
- Annual tax amount: $7,331
- Date on market: 4/30/2026
Estimated market value
$548,400
$521,000 - $576,000
$2,962/mo
Price history
| Date | Event | Price |
|---|---|---|
| 9/10/2026 | Price change | $559,900-1.8%$309/sqft |
Source: | ||
| 8/21/2026 | Price change | $569,900-1.7%$315/sqft |
Source: | ||
| 7/27/2026 | Price change | $579,900-1.7%$320/sqft |
Source: | ||
| 6/3/2026 | Price change | $589,900-1.7%$326/sqft |
Source: | ||
| 4/30/2026 | Listed for sale | $599,900+20%$331/sqft |
Source: | ||
| 4/20/2022 | Sold | $500,000+8.7%$276/sqft |
Source: | ||
| 3/29/2022 | Pending sale | $460,000$254/sqft |
Source: | ||
| 3/10/2022 | Listed for sale | $460,000+147.3%$254/sqft |
Source: | ||
| 11/18/1999 | Sold | $186,000$103/sqft |
Source: Public Record Report a problem | ||
Public tax history
| Year | Property taxes | Tax assessment |
|---|---|---|
| 2024 | $6,926 +4.6% | $435,600 +19.9% |
| 2023 | $6,621 +0.9% | $363,200 |
| 2022 | $6,563 +10.2% | $363,200 +41.7% |
| 2021 | $5,954 +2.7% | $256,400 |
| 2020 | $5,797 +3.9% | $256,400 |
| 2019 | $5,579 +2.6% | $256,400 |
| 2018 | $5,438 -11.1% | $256,400 +8.1% |
| 2017 | $6,117 +2.9% | $237,200 |
| 2016 | $5,947 +2.2% | $237,200 |
| 2015 | $5,819 +2% | $237,200 |
| 2014 | $5,705 | $237,200 |
| 2009 | -- | -- |
| 2005 | -- | -- |
| 2004 | -- | -- |
| 2003 | -- | -- |
| 2002 | -- | -- |
| 2001 | -- | $205,700 |
Find assessor info on the county website
Monthly payment
Est. payment
Payment breakdown
Explore the cost of this home by adjusting the details. Changes won't be saved.Climate risks
Neighborhood: 03062
Nearby schools
Schools provided by the listing agent
- Elementary: Bicentennial Elementary School
- Middle: Fairgrounds Middle School
- High: Nashua High School South
- District: Nashua School District
Source: PrimeMLS. This data may not be complete. We recommend contacting the local school district to confirm school assignments for this home.