Price improvement! This move-in ready home in the Bicentennial School District is located on a quiet, walkable street and offers the perfect combination of curb appeal, and thoughtful updates. Recent improvements include a fully renovated kitchen, two fully renovated bathrooms, fresh interior paint, new luxury vinyl plank flooring, new carpeting, a hardwood staircase, and a new sliding door that fills the home with natural light. The exterior has been freshly painted and accented with new shutters. The home's distinctive Cottage Red exterior is accented by mature landscaping and colorful perennials creating a stunning first impression. Out back, a freshly painted deck overlooks a peaceful, wooded backyard setting, creating the perfect place to enjoy morning coffee, outdoor dining, or a quiet evening at home. With a roof that is only four years old, buyers can enjoy the benefits of a truly turnkey home. Located 5 minutes from Route 3, 20 minutes to Manchester and 45 minutes to Boston. Only the second family to own this home since it was built, the current owners have cared for the property since 1977 and are excited to pass this on to new owners. Schedule a showing today to start your next chapter!
Active
Listed by: HomeSmart Success Realty LLC • Suzy Butler • Cell: 603-247-0003
Price cut: $25K (11/12)
$664,900
10 Chaucer Road, Nashua, NH 03062
4beds
1,976sqft
Single Family Residence
Built in 1975
0.4 Acres Lot
$-- Zestimate®
$336/sqft
$-- HOA
What's special
Serenity in every seasonFully renovated kitchenFreshly paintedInviting floor planExceptional curb appealNew shuttersCurb appeal
- 28 days
- 1,953
- 154
Zillow last checked:
Listing updated:
Listed by:
Suzy Butler,
HomeSmart Success Realty LLC Cell:603-247-0003
Source: PrimeMLS,MLS#: 5115402
Facts & features
Interior
Bedrooms & bathrooms
- Bedrooms: 4
- Bathrooms: 3
- Full bathrooms: 1
- 3/4 bathrooms: 1
- 1/2 bathrooms: 1
Heating
- Oil, Baseboard, Wood Stove, Boiler
Cooling
- None
Appliances
- Included: Dishwasher, Disposal, Microwave, Refrigerator, Electric Stove, Water Heater off Boiler
- Laundry: 1st Floor Laundry
Features
- Central Vacuum, Ceiling Fan(s), Kitchen/Dining, Primary BR w/ BA, Walk-In Closet(s)
- Flooring: Carpet, Vinyl Plank
- Basement: Bulkhead,Concrete Floor,Daylight,Interior Stairs,Unfinished,Interior Entry
- Attic: Pull Down Stairs
Interior area
- Total structure area: 2,926
- Total interior livable area: 1,976 sqft
- Finished area above ground: 1,976
- Finished area below ground: 0
Property
Parking
- Total spaces: 2
- Parking features: Paved, Driveway, Parking Spaces 2
- Garage spaces: 2
- Has uncovered spaces: Yes
Features
- Levels: Two
- Stories: 2
- Exterior features: Deck
- Frontage length: Road frontage: 354
Lot
- Size: 0.4 Acres
- Features: Landscaped, Level, Near Golf Course, Near Shopping, Neighborhood, Near School(s)
Details
- Parcel number: NASHMBL01619
- Zoning description: Residential
- Special conditions: Standard
Construction
Type & style
- Home type: SingleFamily
- Architectural style: Colonial
- Property subtype: Single Family Residence
Materials
- Fiberglss Batt Insulation, Aluminum Siding
- Foundation: Concrete
- Roof: Architectural Shingle
Condition
- New construction: No
- Year built: 1975
Utilities & green energy
- Electric: 200+ Amp Service
- Sewer: Public Sewer
- Utilities for property: Cable
Community & HOA
Community
- Security: Battery Smoke Detector
Location
- Region: Nashua
Financial & listing details
- Price per square foot: $336/sqft
- Tax assessed value: $532,500
- Annual tax amount: $8,961
- Date on market: 10/22/2026
- Cumulative days on market: 28 days
- Listing agreement: Exclusive Agency
- Road surface type: Paved
Estimated market value
Not available
Estimated sales range
Not available
Not available
Price history
| Date | Event | Price |
|---|---|---|
| 11/12/2026 | Price change | $664,900-3.6%$336/sqft |
Source:  PrimeMLS #5115402 Report a problem | ||
| 10/22/2026 | Listed for sale | $689,900$349/sqft |
Source: PrimeMLS #5115402 Report a problem | ||
Public tax history
| Year | Property taxes | Tax assessment |
|---|---|---|
| 2024 | $8,467 +5.3% | $532,500 +20.7% |
| 2023 | $8,043 +0.9% | $441,200 |
| 2022 | $7,972 +5.2% | $441,200 +35.1% |
| 2021 | $7,581 +2.7% | $326,500 |
| 2020 | $7,382 +3.9% | $326,500 |
| 2019 | $7,105 +2.6% | $326,500 |
| 2018 | $6,925 -0.9% | $326,500 +20.5% |
| 2017 | $6,989 +2.9% | $271,000 |
| 2016 | $6,794 +2.2% | $271,000 |
| 2015 | $6,648 +2% | $271,000 |
| 2014 | $6,518 | $271,000 |
| 2011 | -- | -- |
| 2010 | -- | -- |
| 2009 | -- | -- |
| 2008 | -- | -- |
| 2005 | -- | -- |
| 2004 | -- | -- |
| 2003 | -- | -- |
| 2002 | -- | -- |
| 2001 | -- | $205,600 |
Find assessor info on the county website
Monthly payment
Est. payment
Payment breakdown
Explore the cost of this home by adjusting the details. Changes won't be saved.Climate risks
Neighborhood: 03062
Nearby schools
Schools provided by the listing agent
- Elementary: Bicentennial Elementary School
- Middle: Fairgrounds Middle School
- High: Nashua High School South
- District: Nashua School District
Source: PrimeMLS. This data may not be complete. We recommend contacting the local school district to confirm school assignments for this home.
Similar homes
- $699,9005 bd3 ba2.8k sqft6 Old Coach Road, Nashua, NH 03062Active
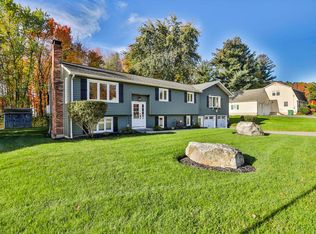 MLS ID #P5118388, Kathy H Snyder. PrimeMLS
- $649,9994 bd3 ba2.3k sqft21 Clearview Drive, Nashua, NH 03062Active
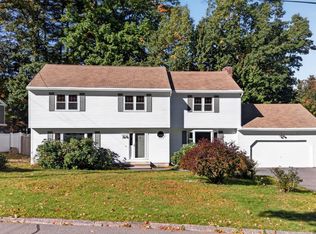 MLS ID #5113928, Charlotte A Marrocco-Mohler. PrimeMLS
- $597,4004 bd2 ba1.6k sqft47 Palisade Drive, Nashua, NH 03062Active
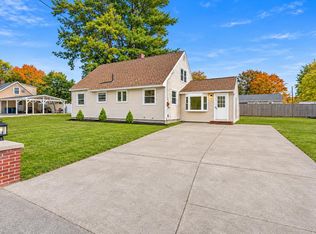 MLS ID #5115976, Salah Amrani. PrimeMLS
- $649,7264 bd2 ba2.6k sqft42 Caldwell Road, Nashua, NH 03060Active
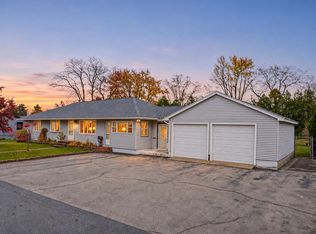 MLS ID #5117395, Trevor Gearin. PrimeMLS
