Welcome to 62 Robinson Road! This beautifully updated 3 bedroom home offers the perfect blend of modern upgrades, timeless charm, and comfortable living spaces. Step inside and immediately appreciate the abundance of natural light pouring through the oversized windows, highlighting the beautiful hardwood floors throughout the first floor. A welcoming mudroom with heated floors provides the perfect space for coats, shoes, and everyday essentials. The updated kitchen features stainless steel appliances, granite countertops, a stylish brick backsplash, and classic white shaker cabinetry. The main level also offers a formal dining room, an inviting living room with a stunning fireplace, a convenient half bath with laundry, and a versatile home office or playroom with sliding glass doors leading to an oversized deck overlooking the peaceful, private backyard—perfect for entertaining or simply relaxing outdoors. Upstairs, the impressive primary suite features soaring cathedral ceilings, a beautifully renovated private bathroom with a custom tiled walk-in shower, a spacious walk in closet, and access to a loft offering flexible space for additional living or storage. Two generously sized bedrooms and a second full bathroom complete the upper level. The spacious basement provides even more room for storage and endless possibilities. Extensive updates include a new water heater (2026), refrigerator (2025), heating system (2020), central air conditioning (2020), newer windows, beautifully renovated bathrooms, recessed lighting, a newer driveway, retaining walls, a recently insulated attic, a heated mudroom floor, and a storage shed. Ideally situated in an excellent commuter location with convenient access to major highways, shopping, restaurants, and downtown amenities, this home truly has so much to offer. Don't miss your opportunity to see this exceptional home in person! OPEN HOUSE: Saturday, October 31st | 11:00 AM – 1:00 PM
Active
Listed by: Diamond Key Real Estate • Sherry Bourque • 603-382-7979
$625,000
62 Robinson Road, Nashua, NH 03060
3beds
1,960sqft
Single Family Residence
Built in 1985
7,405 Square Feet Lot
$614,700 Zestimate®
$319/sqft
$-- HOA
What's special
- 18 days
- 1,688
- 154
Zillow last checked:
Listing updated:
Listed by:
Sherry Bourque,
Diamond Key Real Estate 603-382-7979
Source: PrimeMLS,MLS#: 5115827
Facts & features
Interior
Bedrooms & bathrooms
- Bedrooms: 3
- Bathrooms: 3
- Full bathrooms: 2
- 1/2 bathrooms: 1
Heating
- Natural Gas, Forced Air
Cooling
- Central Air
Appliances
- Included: Dishwasher, Disposal, Microwave, Electric Range, Refrigerator
- Laundry: 1st Floor Laundry
Features
- Cathedral Ceiling(s), Dining Area, Kitchen/Dining, Primary BR w/ BA, Natural Light, Indoor Storage, Walk-In Closet(s)
- Flooring: Carpet, Hardwood, Tile
- Basement: Bulkhead,Concrete Floor,Full,Interior Stairs,Storage Space,Sump Pump,Unfinished,Interior Access,Basement Stairs,Interior Entry
Interior area
- Total structure area: 2,912
- Total interior livable area: 1,960 sqft
- Finished area above ground: 1,960
- Finished area below ground: 0
Property
Parking
- Parking features: Paved, Driveway, Off Street
- Has uncovered spaces: Yes
Accessibility
- Accessibility features: 1st Floor 1/2 Bathroom
Features
- Levels: 2.5
- Stories: 2.5
- Exterior features: Deck, Shed
- Frontage length: Road frontage: 106
Lot
- Size: 7,405 Square Feet
- Features: Level, Near Shopping, Near Public Transit, Near School(s)
Details
- Parcel number: NASHM120L00032
- Zoning description: RA
- Special conditions: Standard
Construction
Type & style
- Home type: SingleFamily
- Architectural style: Garrison
- Property subtype: Single Family Residence
Materials
- Wood Frame
- Foundation: Concrete
- Roof: Shingle
Condition
- New construction: No
- Year built: 1985
Utilities & green energy
- Electric: Circuit Breakers
- Sewer: Public Sewer
- Utilities for property: Phone, Cable
Community & HOA
Community
- Security: Smoke Detector(s)
Location
- Region: Nashua
Financial & listing details
- Price per square foot: $319/sqft
- Tax assessed value: $516,100
- Annual tax amount: $8,686
- Date on market: 10/27/2026
- Road surface type: Paved
Estimated market value
$614,700
$584,000 - $645,000
$3,320/mo
Price history
| Date | Event | Price |
|---|---|---|
| 10/27/2026 | Listed for sale | $625,000+12.4%$319/sqft |
Source:  PrimeMLS #5115827 Report a problem | ||
| 11/3/2023 | Sold | $556,000+1.1%$284/sqft |
Source: PrimeMLS #4968895 Report a problem | ||
| 9/30/2023 | Contingent | $549,900$281/sqft |
Source: PrimeMLS #4968895 Report a problem | ||
| 9/20/2023 | Price change | $549,900-3.4%$281/sqft |
Source: PrimeMLS #4968895 Report a problem | ||
| 9/7/2023 | Listed for sale | $569,000+106.9%$290/sqft |
Source: PrimeMLS #4968895 Report a problem | ||
| 2/15/2019 | Sold | $275,000-8.3%$140/sqft |
Source: PrimeMLS #4723025 Report a problem | ||
| 12/27/2018 | Listed for sale | $299,900$153/sqft |
Source: Redfin Corporation #4723025 Report a problem | ||
| 12/27/2018 | Pending sale | $299,900$153/sqft |
Source: Redfin Corporation #4723025 Report a problem | ||
| 12/12/2018 | Price change | $299,900-4.8%$153/sqft |
Source: Redfin Corporation #4723025 Report a problem | ||
| 11/30/2018 | Price change | $315,000-3.9%$161/sqft |
Source: Redfin Corporation #4723025 Report a problem | ||
| 11/27/2018 | Price change | $327,8590%$167/sqft |
Source: Redfin Corporation #4723025 Report a problem | ||
| 11/15/2018 | Price change | $327,860-0.4%$167/sqft |
Source: Redfin Corporation #4723025 Report a problem | ||
| 10/31/2018 | Price change | $329,300-0.5%$168/sqft |
Source: Redfin Corporation #4723025 Report a problem | ||
| 10/22/2018 | Price change | $331,000-5%$169/sqft |
Source: Redfin Corporation #4723025 Report a problem | ||
| 10/11/2018 | Listed for sale | $348,300+35.5%$178/sqft |
Source: Redfin Corporation #4723025 Report a problem | ||
| 5/17/2010 | Sold | $257,000-4.1%$131/sqft |
Source: Public Record Report a problem | ||
| 3/13/2010 | Listed for sale | $268,000+50.6%$137/sqft |
Source: L. Richard Stoudt #71044125 Report a problem | ||
| 1/4/2010 | Sold | $178,000$91/sqft |
Source: Public Record Report a problem | ||
Public tax history
| Year | Property taxes | Tax assessment |
|---|---|---|
| 2024 | $8,206 +9.4% | $516,100 +25.5% |
| 2023 | $7,498 +0.9% | $411,300 |
| 2022 | $7,432 +8.8% | $411,300 +39.8% |
| 2021 | $6,831 +2.6% | $294,200 -0.1% |
| 2020 | $6,656 +5.3% | $294,400 +1.4% |
| 2019 | $6,319 +2.6% | $290,400 |
| 2018 | $6,159 -14.2% | $290,400 +4.3% |
| 2017 | $7,180 +2.9% | $278,400 |
| 2016 | $6,979 +2.2% | $278,400 |
| 2015 | $6,829 +2% | $278,400 |
| 2014 | $6,696 | $278,400 |
| 2011 | -- | -- |
| 2010 | -- | -- |
| 2005 | -- | -- |
| 2004 | -- | -- |
| 2003 | -- | -- |
| 2002 | -- | -- |
| 2001 | -- | $188,000 |
Find assessor info on the county website
Monthly payment
Est. payment
Payment breakdown
Explore the cost of this home by adjusting the details. Changes won't be saved.Climate risks
Neighborhood: 03060
Nearby schools
Schools provided by the listing agent
- Elementary: Sunset Heights School
- Middle: Elm Street Middle School
- High: Nashua High School North
Source: PrimeMLS. This data may not be complete. We recommend contacting the local school district to confirm school assignments for this home.

Similar homes
- $589,0003 bd3 ba1.8k sqft28 Eastman Street, Nashua, NH 03060Active
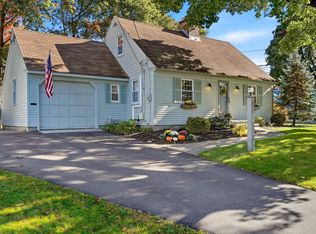 MLS ID #5116104, David Christensen. PrimeMLS
- $649,7264 bd2 ba2.6k sqft42 Caldwell Road, Nashua, NH 03060Active
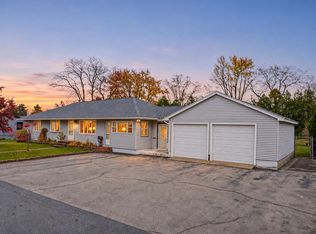 MLS ID #5117395, Trevor Gearin. PrimeMLS
- $545,0003 bd1 ba1.2k sqft60 E Dunstable Road, Nashua, NH 03060Active
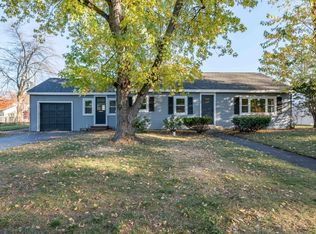 MLS ID #5116966, Maurice Robichaud. PrimeMLS
- $649,9994 bd3 ba2.3k sqft21 Clearview Drive, Nashua, NH 03062Active
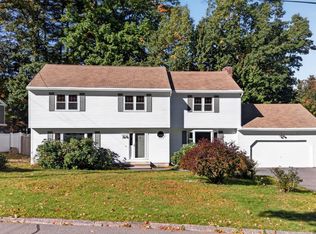 MLS ID #5113928, Charlotte A Marrocco-Mohler. PrimeMLS
