Great Location, Fantastic Corner Lot & So Much Charm! Welcome to 15 Morton Street, a charming 3-bedroom Cape situated on a beautiful corner lot with nearly half an acre of land, offering wonderful indoor living space and an exceptional yard to enjoy! Lovingly cared for by the same family for over 30 years, this sweet home is filled with character, comfort and so much potential for its next owner. Nestled in a desirable neighborhood just a short distance from downtown Nashua, this property is truly a gem! The spacious yard is a rare find, offering plenty of room for entertaining, gardening, outdoor activities or simply relaxing. There's ample parking, along with a detached one-car garage, making this property even more appealing. Step inside to a comfortable floor plan featuring hardwood floors, built-ins, high ceilings and charming details throughout. Enjoy the convenience of first-floor living with two bedrooms and a full bath on the main level. Upstairs offers an additional bedroom and flexible space, ideal for a home office, hobby room or whatever suits your needs. The full unfinished basement features high ceilings and plenty of room for storage, a workshop or future possibilities. Well maintained and full of charm, this home offers a wonderful opportunity to move right in and make your own updates and personal touches over time. Conveniently located near downtown Nashua, shopping, restaurants and major commuting routes. Great Yard, Great Location, Great Potential! With solid bones, plenty of character and room to make it your own, 15 Morton Street is ready for its next chapter and a new owner to call it home! OPEN HOUSE THIS SATURDAY, 11 AM–2 PM! Come take a look and see all this sweet home has to offer!
Active
Listed by: East Coast Group One Realty • Martha Baroody • Cell: 603-817-1289
$445,000
15 Morton Street, Nashua, NH 03060
3beds
1,505sqft
Single Family Residence
Built in 1945
0.48 Acres Lot
$473,000 Zestimate®
$296/sqft
$-- HOA
What's special
Detached one-car garageAmple parkingWonderful indoor living spaceHardwood floorsComfortable floor planHigh ceilingsCharming details throughout
- 11 hours
- 362
- 25
Zillow last checked:
Listing updated:
Listed by:
Martha Baroody,
East Coast Group One Realty Cell:603-817-1289
Source: PrimeMLS,MLS#: 5117555
Facts & features
Interior
Bedrooms & bathrooms
- Bedrooms: 3
- Bathrooms: 1
- Full bathrooms: 1
Heating
- Natural Gas
Cooling
- None
Appliances
- Included: Dishwasher, Refrigerator, Electric Stove
Features
- Ceiling Fan(s)
- Flooring: Carpet, Hardwood, Vinyl
- Windows: Blinds
- Basement: Unfinished,Walk-Up Access
Interior area
- Total structure area: 2,085
- Total interior livable area: 1,505 sqft
- Finished area above ground: 1,505
- Finished area below ground: 0
Property
Parking
- Total spaces: 1
- Parking features: Paved, Garage, Parking Spaces 1 - 10
- Garage spaces: 1
Accessibility
- Accessibility features: 1st Floor Bedroom, 1st Floor Full Bathroom, 1st Floor Laundry
Features
- Levels: Two
- Stories: 2
- Exterior features: Shed
- Frontage length: Road frontage: 245
Lot
- Size: 0.48 Acres
- Features: Corner Lot, Level
Details
- Parcel number: NASHM109L00084
- Zoning description: RA
- Special conditions: Standard
Construction
Type & style
- Home type: SingleFamily
- Architectural style: Cape
- Property subtype: Single Family Residence
Materials
- Wood Frame
- Foundation: Concrete
- Roof: Asphalt Shingle
Condition
- New construction: No
- Year built: 1945
Utilities & green energy
- Electric: Circuit Breakers
- Sewer: Public Sewer
- Utilities for property: Cable Available
Community & HOA
Location
- Region: Nashua
Financial & listing details
- Price per square foot: $296/sqft
- Tax assessed value: $467,300
- Annual tax amount: $7,864
- Date on market: 11/11/2026
- Listing agreement: Exclusive Right
- Road surface type: Paved
Estimated market value
$473,000
$435,000 - $506,000
$2,931/mo
Price history
| Date | Event | Price |
|---|---|---|
| 11/11/2026 | Listed for sale | $445,000$296/sqft |
Source:  PrimeMLS #5117555 Report a problem | ||
Public tax history
| Year | Property taxes | Tax assessment |
|---|---|---|
| 2024 | $7,430 +6.1% | $467,300 +21.6% |
| 2023 | $7,006 +0.9% | $384,300 |
| 2022 | $6,944 +13.5% | $384,300 +45.9% |
| 2021 | $6,116 +2.7% | $263,400 |
| 2020 | $5,955 +3.9% | $263,400 |
| 2019 | $5,732 +2.6% | $263,400 |
| 2018 | $5,587 +20% | $263,400 +45.9% |
| 2017 | $4,655 +2.9% | $180,500 |
| 2016 | $4,525 +2.2% | $180,500 |
| 2015 | $4,428 +2% | $180,500 |
| 2014 | $4,341 | $180,500 |
| 2011 | -- | -- |
| 2010 | -- | -- |
| 2009 | -- | -- |
| 2008 | -- | -- |
| 2005 | -- | -- |
| 2004 | -- | -- |
| 2003 | -- | -- |
| 2002 | -- | -- |
| 2001 | -- | $157,100 |
Find assessor info on the county website
Monthly payment
Est. payment
Payment breakdown
Explore the cost of this home by adjusting the details. Changes won't be saved.Climate risks
Neighborhood: 03060
Nearby schools
Schools provided by the listing agent
- Elementary: Sunset Heights School
- Middle: Fairgrounds Middle School
- High: Nashua High School North
Source: PrimeMLS. This data may not be complete. We recommend contacting the local school district to confirm school assignments for this home.
Similar homes
- $--3 bd1 ba1.2k sqft18 Dublin Ave, Nashua, NH 03063Auction
 Auction.com 2
- $449,0003 bd2 ba1.8k sqft4 Prescott Street, Nashua, NH 03064Active
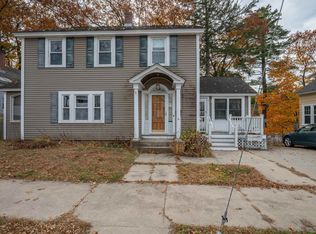 MLS ID #5117425, Alex LaChance. PrimeMLS
- $459,9003 bd1 ba1.8k sqft11 Victor Avenue, Nashua, NH 03060Active
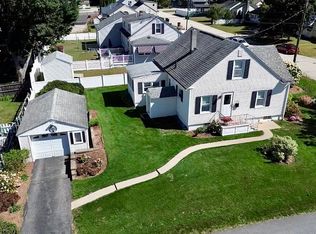 MLS ID #5110128, Martha Giacalone. PrimeMLS
- $499,8003 bd2 ba1.6k sqft1 Park Avenue, Nashua, NH 03060Active
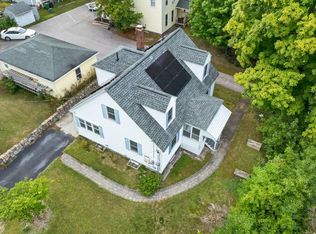 MLS ID #5111037, Linda K Gray. PrimeMLS
