Welcome to 21 Woodfield Street! Lovingly cared for by its original owners, this charming 3-bedroom Nashua ranch is situated on a desirable corner lot and offers a wonderful opportunity to create a home that reflects your own style and vision.The main level features a comfortable, functional layout with hardwood floors, 3 bedrooms and a bright livingroom highlighted by a beautiful bay window. One of the home’s standout features is the spacious 3 season porch surrounded by windows and finished in warm natural wood. Such an inviting space to relax, enjoy your morning coffee, entertain or simply take in the views of the yard. The finished lower level provides additional flexible living space for a family room, home office, hobbies, fitness area or whatever suits your needs. Several important updates have already been taken care of, including a NEW GAS FURNACE in 2025, NEW WATER HEATER in 2024 and CENTRAL AIR CONDITIONING in 2023 Outside, the corner-lot setting offers additional yard space and plenty of possibilities for gardening, outdoor activities and entertaining. Lovingly maintained over the years, this home provides a solid foundation and the opportunity for its next owner to bring their own personal style and vision to the space. Conveniently located near shopping, dining, schools, parks, and major commuter routes, 21 Woodfield Street offers the opportunity to enjoy a well-established Nashua neighborhood while creating a home that’s uniquely your own. Be in for the holidays to begin making those special memories.
Active
Listed by: Century 21 North East • Cheryl Ann Mahoney
$495,000
21 Woodfield Street, Nashua, NH 03062
3beds
1,800sqft
Ranch
Built in 1970
10,454 Square Feet Lot
$485,300 Zestimate®
$275/sqft
$-- HOA
What's special
Views of the yardHardwood floorsAdditional yard spaceBeautiful bay windowCorner lot
- 5 days
- 668
- 37
Zillow last checked:
Listing updated:
Listed by:
Cheryl Ann Mahoney,
Century 21 North East 800-844-7653
Source: PrimeMLS,MLS#: 5112282
Facts & features
Interior
Bedrooms & bathrooms
- Bedrooms: 3
- Bathrooms: 1
- Full bathrooms: 1
Heating
- Natural Gas, Forced Air, Hot Air
Cooling
- Central Air
Appliances
- Included: Dryer, Freezer, Refrigerator, Washer, Gas Stove
- Laundry: Laundry Hook-ups, In Basement
Features
- Ceiling Fan(s), Kitchen/Dining
- Flooring: Carpet, Hardwood, Tile, Vinyl
- Windows: Blinds
- Basement: Finished,Interior Entry
- Attic: Attic with Hatch/Scuttle
Interior area
- Total structure area: 2,112
- Total interior livable area: 1,800 sqft
- Finished area above ground: 1,056
- Finished area below ground: 744
Property
Parking
- Parking features: Concrete, Driveway, Paved
- Has uncovered spaces: Yes
Features
- Levels: One
- Stories: 1
- Patio & porch: Patio, Screened Porch
- Exterior features: Garden, Shed
- Fencing: Partial
- Frontage length: Road frontage: 964
Lot
- Size: 10,454 Square Feet
- Features: Corner Lot, Level, Near Public Transit
Details
- Parcel number: NASHMBL01342
- Zoning description: Res
- Special conditions: Standard
Construction
Type & style
- Home type: SingleFamily
- Architectural style: Ranch
- Property subtype: Ranch
Materials
- Vinyl Siding
- Foundation: Concrete
- Roof: Shingle
Condition
- New construction: No
- Year built: 1970
Utilities & green energy
- Electric: Circuit Breakers
- Sewer: Public Sewer
- Utilities for property: Cable Available, Multi Phone Lines, Fiber Optic Internt Avail
Community & HOA
Community
- Security: HW/Batt Smoke Detector
Location
- Region: Nashua
Financial & listing details
- Price per square foot: $275/sqft
- Tax assessed value: $431,800
- Annual tax amount: $7,267
- Date on market: 10/1/2026
Estimated market value
$485,300
$461,000 - $510,000
$2,927/mo
Price history
| Date | Event | Price |
|---|---|---|
| 10/1/2026 | Listed for sale | $495,000$275/sqft |
Source:  PrimeMLS #5112282 Report a problem PrimeMLS #5112282 Report a problem | ||
Public tax history
| Year | Property taxes | Tax assessment |
|---|---|---|
| 2024 | $6,866 +5.4% | $431,800 +20.9% |
| 2023 | $6,512 +0.9% | $357,200 |
| 2022 | $6,455 +7.7% | $357,200 +38.3% |
| 2021 | $5,995 +2.7% | $258,200 |
| 2020 | $5,838 +3.9% | $258,200 |
| 2019 | $5,618 +2.6% | $258,200 |
| 2018 | $5,476 +10.3% | $258,200 +34.1% |
| 2017 | $4,965 +2.9% | $192,500 |
| 2016 | $4,826 +2.2% | $192,500 |
| 2015 | $4,722 +2% | $192,500 |
| 2014 | $4,630 | $192,500 |
| 2011 | -- | -- |
| 2010 | -- | -- |
| 2009 | -- | -- |
| 2008 | -- | -- |
| 2007 | -- | -- |
| 2005 | -- | -- |
| 2004 | -- | -- |
| 2003 | -- | -- |
| 2002 | -- | -- |
| 2001 | -- | $137,300 |
Find assessor info on the county website
Monthly payment
Est. payment
Payment breakdown
Explore the cost of this home by adjusting the details. Changes won't be saved.Climate risks
Neighborhood: 03062
Nearby schools
Schools provided by the listing agent
- Elementary: New Searles School
- Middle: Fairgrounds Middle School
- High: Nashua High School South
- District: Nashua School District
Source: PrimeMLS. This data may not be complete. We recommend contacting the local school district to confirm school assignments for this home.
Similar homes
- $524,9003 bd2 ba1.9k sqft91 Conant Road, Nashua, NH 03062Active
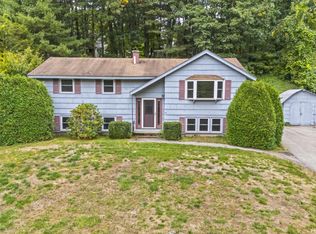 MLS ID #5112659, Julie Trombly. PrimeMLS
 - $499,0003 bd2 ba1.7k sqft42 Taschereau Boulevard, Nashua, NH 03062Active
 MLS ID #5111746, Ann Bennett. PrimeMLS
 - $525,0004 bd1 ba2.1k sqft108 Westwood Drive, Nashua, NH 03062Active
 MLS ID #5112194, Kara Carrier. PrimeMLS
 - $524,9003 bd1 ba1.5k sqft53 Tenby Drive, Nashua, NH 03062Active
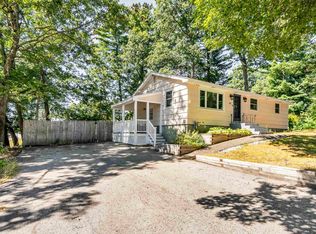 MLS ID #5110904, Jefri Liriano. PrimeMLS
