NEW PRICE & FRESH UPDATES! Motivated Seller! Welcome to 8 Radcliffe Drive, a spacious 3 bedroom, 1.5 bath Raised Ranch located in the desirable Longwood Terrace neighborhood of South Nashua. This home has been recently refreshed and is ready for its next chapter! Updates include fresh modern paint, brand-new bathroom flooring, professionally cleaned carpets and a beautifully refinished deck. The main level offers a comfortable and functional layout, while the finished lower level provides valuable additional living space with plenty of flexibility for a family room, home office, playroom, gym or guest space. Enjoy year-round comfort with a newer high-efficiency Goodman heating system and central air conditioning. Step outside onto the freshly refinished deck, an inviting spot for morning coffee, grilling or relaxing at the end of the day. Living in Longwood Terrace also means enjoying neighborhood amenities just a short walk away, including an in-ground swimming pool, playground and basketball courts. Conveniently located in South Nashua with easy access to Route 3, shopping, dining, schools and the Massachusetts border, this home combines location, living space and recent updates at a NEW PRICE. Come see the possibilities at 8 Radcliffe Drive and make it your own. Schedule your private showing today!
Active under contract
Listed by: Keller Williams Gateway Realty/Salem • Alicia Young
Price cut: $49.9K (10/7)
$450,000
8 Radcliffe Drive, Nashua, NH 03062
3beds
2,454sqft
Ranch
Built in 1974
9,148 Square Feet Lot
$438,800 Zestimate®
$183/sqft
$-- HOA
What's special
Beautiful in-ground poolBasketball courtsFresh modern paint throughoutBrand new bathroom flooring
- 49 days
- 3,620
- 105
Zillow last checked:
Listing updated:
Listed by:
Alicia Young,
Keller Williams Gateway Realty/Salem 603-912-5470
Source: PrimeMLS,MLS#: 5106923
Facts & features
Interior
Bedrooms & bathrooms
- Bedrooms: 3
- Bathrooms: 2
- Full bathrooms: 1
- 1/2 bathrooms: 1
Heating
- Forced Air
Cooling
- Central Air
Appliances
- Included: Microwave, Gas Stove, Gas Water Heater
Features
- Basement: Finished,Interior Stairs,Interior Access,Exterior Entry,Walk-Out Access
Interior area
- Total structure area: 2,454
- Total interior livable area: 2,454 sqft
- Finished area above ground: 1,340
- Finished area below ground: 1,114
Property
Parking
- Total spaces: 1
- Parking features: Paved
- Garage spaces: 1
Features
- Levels: One
- Stories: 1
- Frontage length: Road frontage: 90
Lot
- Size: 9,148 Square Feet
- Features: Country Setting
Details
- Parcel number: NASHMEL00545
- Zoning description: RES
- Special conditions: Standard
Construction
Type & style
- Home type: SingleFamily
- Architectural style: Raised Ranch
- Property subtype: Ranch
Materials
- Vinyl Siding
- Foundation: Poured Concrete
- Roof: Shingle
Condition
- New construction: No
- Year built: 1974
Utilities & green energy
- Electric: 100 Amp Service
- Sewer: Public Sewer
- Utilities for property: Gas at Street
Community & HOA
Community
- Subdivision: Longwood Terrace Association
HOA
- Amenities included: Playground, Basketball Court
Location
- Region: Nashua
Financial & listing details
- Price per square foot: $183/sqft
- Tax assessed value: $464,900
- Annual tax amount: $7,824
- Date on market: 8/27/2026
- Road surface type: Paved
Estimated market value
$438,800
$417,000 - $461,000
$3,346/mo
Price history
| Date | Event | Price |
|---|---|---|
| 10/7/2026 | Price change | $450,000-10%$183/sqft |
Source:  PrimeMLS #5106923 Report a problem PrimeMLS #5106923 Report a problem | ||
| 9/23/2026 | Price change | $499,900-3.8%$204/sqft |
Source: PrimeMLS #5106923 Report a problem | ||
| 8/29/2026 | Listed for sale | $519,900$212/sqft |
Source: PrimeMLS #5106923 Report a problem | ||
Public tax history
| Year | Property taxes | Tax assessment |
|---|---|---|
| 2024 | $7,392 +3.4% | $464,900 +18.5% |
| 2023 | $7,150 +0.9% | $392,200 |
| 2022 | $7,087 +6.3% | $392,200 +36.6% |
| 2021 | $6,666 +2.8% | $287,100 +0.1% |
| 2020 | $6,482 +5.7% | $286,700 +1.8% |
| 2019 | $6,130 +2.6% | $281,700 |
| 2018 | $5,975 +0.1% | $281,700 +21.7% |
| 2017 | $5,970 +2.9% | $231,500 |
| 2016 | $5,804 +2.2% | $231,500 |
| 2015 | $5,679 +2% | $231,500 |
| 2014 | $5,568 | $231,500 |
| 2011 | -- | -- |
| 2010 | -- | -- |
| 2009 | -- | -- |
| 2008 | -- | -- |
| 2005 | -- | -- |
| 2004 | -- | -- |
| 2003 | -- | -- |
| 2002 | -- | -- |
| 2001 | -- | $154,600 |
Find assessor info on the county website
Monthly payment
Est. payment
Payment breakdown
Explore the cost of this home by adjusting the details. Changes won't be saved.Climate risks
Neighborhood: 03062
Similar homes
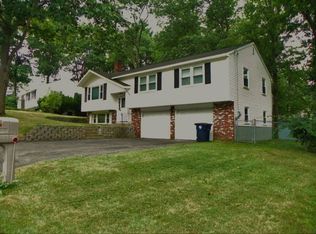
- $439,7773 bd2 ba2.5k sqft28 Beechwood Road, Hudson, NH 03051Active
 MLS ID #5112971, Jason Saphire. PrimeMLS
 - $469,9003 bd1 ba1.6k sqft11 Victor Avenue, Nashua, NH 03060Active
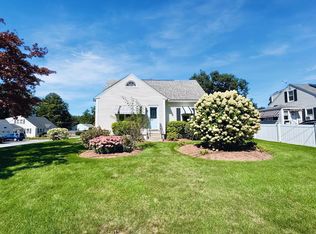 MLS ID #5110128, Martha Giacalone. PrimeMLS
 - $485,0002 bd1 ba1.7k sqft1b E Dunstable Road, Nashua, NH 03060Active
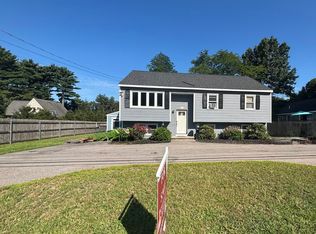 MLS ID #5101752, Christina Lucas. PrimeMLS
 - $420,0003 bd2 ba1.7k sqftCoburn Woods, Nashua, NH 03063Active
 MLS ID #5103321, Nicole J Canavan. PrimeMLS
