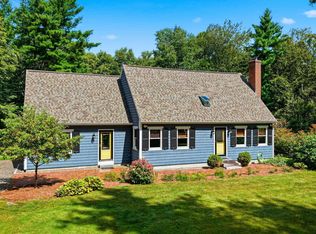
Nestled on five private acres in peaceful Temple, NH, this distinctive 5-bedroom, 2-bath log home offers the character of a true New England retreat with numerous recent updates. Built with timber harvested from the surrounding land, the home showcases authentic rustic charm while providing important modern improvements for today's buyer. Recent updates include new energy-efficient windows, fresh interior paint, refinished flooring, and a brand-new rear section of the roof. The existing heating system is in excellent condition and well suited for New Hampshire winters. A long private driveway provides a peaceful approach and enhances the property's sense of privacy and seclusion. A major highlight is the fully legal, town-approved Accessory Dwelling Unit (ADU), offering exceptional flexibility for rental income, guests, multi-generational living, or additional private space. The combination of acreage, privacy, updates, and the ADU creates a unique opportunity for both homeowners and investors. Enjoy quiet country living while remaining conveniently located just under 15 minutes from downtown Peterborough, approximately 45 minutes from Manchester, and about 1½ hours from Boston. A unique Temple property offering space, privacy, versatility, and authentic New Hampshire character. Open House on Sat. Sept. 19th from 11-1pm
Active
Listed by: Keller Williams Realty-Metropolitan • Tyishia Guadalupe
$544,900
212 Colburn Road, Temple, NH 03084
5beds
2,660sqft
Single Family Residence
Built in 1980
5.15 Acres Lot
$-- Zestimate®
$205/sqft
$-- HOA
What's special
Long private drivewayFive private acresRefinished flooringFresh interior paintNew energy-efficient windowsAuthentic rustic charm
- 7 days
- 793
- 65
Zillow last checked:
Listing updated:
Listed by:
Tyishia Guadalupe,
Keller Williams Realty-Metropolitan 603-232-8282,
Christina Grover,
Keller Williams Realty-Metropolitan
Source: PrimeMLS,MLS#: 5109228
Facts & features
Interior
Bedrooms & bathrooms
- Bedrooms: 5
- Bathrooms: 2
- Full bathrooms: 1
- 3/4 bathrooms: 1
Heating
- Propane, Forced Air
Cooling
- None
Appliances
- Included: Dishwasher, Electric Stove
- Laundry: Laundry Hook-ups, In Basement
Features
- Dining Area, In-Law/ADU, Natural Light, Natural Woodwork
- Flooring: Carpet, Slate/Stone, Tile
- Basement: Concrete,Finished,Full,Insulated,Interior Stairs,Walkout,Exterior Entry,Basement Stairs,Walk-Out Access
Interior area
- Total structure area: 2,760
- Total interior livable area: 2,660 sqft
- Finished area above ground: 1,596
- Finished area below ground: 1,064
Video & virtual tour
Property
Parking
- Parking features: Dirt
Accessibility
- Accessibility features: 1st Floor Bedroom, 1st Floor Full Bathroom, Hard Surface Flooring
Features
- Levels: Two
- Stories: 2
- Exterior features: Garden, Shed
- Frontage length: Road frontage: 200
Lot
- Size: 5.15 Acres
- Features: Agricultural, Country Setting, Rolling Slope, Wooded, Rural
Details
- Additional structures: Outbuilding
- Parcel number: TMPLM0008BL000021S000001
- Zoning description: 02 - RA Rural/Agri
- Special conditions: Standard
Construction
Type & style
- Home type: SingleFamily
- Property subtype: Single Family Residence
Materials
- Log Home
- Foundation: Poured Concrete
- Roof: Architectural Shingle
Condition
- New construction: No
- Year built: 1980
Utilities & green energy
- Electric: Circuit Breakers
- Sewer: Septic Tank
- Utilities for property: Cable Available
Community & HOA
Location
- Region: Temple
Financial & listing details
- Price per square foot: $205/sqft
- Tax assessed value: $427,400
- Annual tax amount: $6,564
- Date on market: 9/10/2026
Estimated market value
Not available
Estimated sales range
Not available
Not available
Price history
| Date | Event | Price |
|---|---|---|
| 9/10/2026 | Listed for sale | $544,900+90.3%$205/sqft |
Source:  PrimeMLS #5109228 Report a problem PrimeMLS #5109228 Report a problem | ||
| 6/30/2026 | Sold | $286,333$108/sqft |
Source: Public Record Report a problem | ||
Public tax history
| Year | Property taxes | Tax assessment |
|---|---|---|
| 2024 | $6,834 +11% | $427,400 +72.1% |
| 2023 | $6,158 -0.7% | $248,400 |
| 2022 | $6,200 +3.3% | $248,400 |
| 2021 | $6,001 | $248,400 |
| 2020 | $6,001 +7% | $248,400 |
| 2019 | $5,609 +2.6% | $248,400 +16.8% |
| 2018 | $5,468 +3.2% | $212,600 |
| 2017 | $5,300 -0.4% | $212,600 |
| 2016 | $5,319 -3.9% | $212,600 |
| 2015 | $5,532 | $212,600 |
Find assessor info on the county website
Monthly payment
Est. payment
Payment breakdown
Explore the cost of this home by adjusting the details. Changes won't be saved.Climate risks
Neighborhood: 03084
Similar homes
- $550,0004 bd3 ba2.5k sqft18 Poor Farm Road, New Ipswich, NH 03071Active
 MLS ID #5104850, Amy Reisert. PrimeMLS
 - $505,3874 bd2 ba2.2k sqft16 Mcgettigan Road, Milford, NH 03055Active
 MLS ID #5107240, Dean Deschenes. PrimeMLS
 - $525,0005 bd2 ba1.6k sqft314 Mountain Road, Sharon, NH 03458Active
 MLS ID #5098374, Matthew W Cabana. PrimeMLS
 - $639,9002 bd3 ba2.4k sqft42 Highfields Road, Wilton, NH 03086Active
 MLS ID #5109186, William Goddard. PrimeMLS
