**Rehab Enthusiast Alert!** Discover an exceptional value-add opportunity in Goffstown! This spacious 4+ bedroom, 3-bathroom conversion home sits on a generous 1.56-acre lot and features a rare asset: a legal, garden-style Accessory Dwelling Unit (ADU). That second living space opens the door to potential rental income, multi-generational living, or maximum resale value upon completion. While the home requires cosmetic renovation throughout and is being sold strictly as-is, major foundational upgrades are already in place—including vinyl siding, updated windows, and a public water connection. All primary systems are up and operational, allowing your rehab budget to go directly toward high-impact cosmetic finishes rather than costly surprises. With over 3,000 finished square feet above grade, an oversized barn, and a sprawling 1.56-acre level lot, the footprint and structural bones are all here. Recent automated valuations range from $655,000 and up, demonstrating real after-repair upside for the right buyer. Properties offering a legal ADU paired with substantial acreage in Goffstown are exceptionally rare. Bring your vision, your contractor, and your calculator. Cash or renovation financing preferred. Open House Saturday, October 10th from 10:00 AM – 11:30 AM.
Active
Listed by: Coldwell Banker Realty Bedford NH • Onyx Real Estate Group
$485,000
185 Elm Street, Goffstown, NH 03045
4beds
3,026sqft
Single Family Residence
Built in 1803
1.56 Acres Lot
$472,300 Zestimate®
$160/sqft
$-- HOA
What's special
Updated windowsVinyl sidingOversized barn
- 5 days
- 3,830
- 235
Zillow last checked:
Listing updated:
Listed by:
Onyx Real Estate Group,
Coldwell Banker Realty Bedford NH Phone:603-234-1316,
Lisa Givens,
Coldwell Banker Realty Bedford NH
Source: PrimeMLS,MLS#: 5113115
Facts & features
Interior
Bedrooms & bathrooms
- Bedrooms: 4
- Bathrooms: 3
- Full bathrooms: 2
- 3/4 bathrooms: 1
Heating
- Electric, Forced Air
Cooling
- Other
Appliances
- Included: Dishwasher, Dryer, Microwave, Electric Range, Refrigerator, Washer
- Laundry: 1st Floor Laundry
Features
- Cathedral Ceiling(s), Ceiling Fan(s), In-Law/ADU, Primary BR w/ BA
- Flooring: Carpet, Laminate
- Basement: Concrete,Concrete Floor,Interior Entry
Interior area
- Total structure area: 3,226
- Total interior livable area: 3,026 sqft
- Finished area above ground: 3,026
- Finished area below ground: 0
Property
Parking
- Total spaces: 6
- Parking features: Paved, Driveway, Parking Spaces 6+, Barn, Attached
- Garage spaces: 3
- Has uncovered spaces: Yes
Features
- Levels: Two
- Stories: 2
- Patio & porch: Porch
- Exterior features: Deck
Lot
- Size: 1.56 Acres
- Features: Level
Details
- Parcel number: GOFFM36B24L
- Zoning description: R1
- Special conditions: Rehab Needed
Construction
Type & style
- Home type: SingleFamily
- Property subtype: Single Family Residence
Materials
- Wood Frame, Vinyl Siding
- Foundation: Concrete, Fieldstone
- Roof: Architectural Shingle
Condition
- New construction: No
- Year built: 1803
Utilities & green energy
- Electric: 100 Amp Service, 200+ Amp Service, Circuit Breakers
- Sewer: Leach Field, Private Sewer, Septic Tank
- Utilities for property: Other
Community & HOA
Location
- Region: Goffstown
Financial & listing details
- Price per square foot: $160/sqft
- Tax assessed value: $467,100
- Annual tax amount: $9,805
- Date on market: 10/6/2026
- Listing terms: Cash,Rehab Loan
- Road surface type: Paved
Estimated market value
$472,300
$449,000 - $496,000
$2,517/mo
Price history
| Date | Event | Price |
|---|---|---|
| 10/6/2026 | Listed for sale | $485,000$160/sqft |
Source:  PrimeMLS #5113115 Report a problem PrimeMLS #5113115 Report a problem | ||
Public tax history
| Year | Property taxes | Tax assessment |
|---|---|---|
| 2024 | $9,548 +8.4% | $467,100 |
| 2023 | $8,810 +13.6% | $467,100 +58.4% |
| 2022 | $7,756 +6% | $294,800 |
| 2021 | $7,317 | $294,800 |
| 2020 | $7,317 +1% | $294,800 |
| 2019 | $7,246 +32.2% | $294,800 |
| 2018 | $5,483 -23.8% | $294,800 +12.3% |
| 2017 | $7,198 +3.7% | $262,500 |
| 2016 | $6,938 -0.8% | $262,500 +5.7% |
| 2015 | $6,995 +8.3% | $248,400 +3.8% |
| 2014 | $6,458 +6.5% | $239,200 -4.7% |
| 2011 | $6,064 | $250,900 |
Find assessor info on the county website
Monthly payment
Est. payment
Payment breakdown
Explore the cost of this home by adjusting the details. Changes won't be saved.Climate risks
Neighborhood: 03045
Nearby schools
Schools provided by the listing agent
- Middle: Mountain View Middle School
- High: Goffstown High School
- District: Goffstown Sch Dsct SAU #19
Source: PrimeMLS. This data may not be complete. We recommend contacting the local school district to confirm school assignments for this home.
Similar homes
- $599,0004 bd3 ba3.5k sqft101 Black Brook Road, Goffstown, NH 03045Active
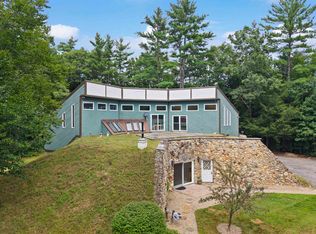 MLS ID #5107124, Rebecca Curran. PrimeMLS
 - $725,0004 bd3 ba2.9k sqft18 Meadow Lark Lane, Goffstown, NH 03045Active
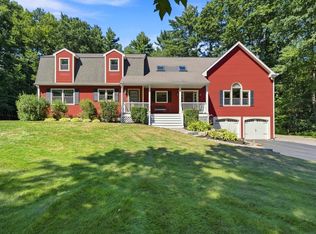 MLS ID #5108467, Lisa M Gray. PrimeMLS
 - $470,0004 bd1 ba1.6k sqft15 Warren Avenue, Goffstown, NH 03045Active
 MLS ID #5095950, Kateryna Demers. PrimeMLS
 - $554,9003 bd2 ba1.8k sqft21 Evergreen Drive, Goffstown, NH 03045Active
 MLS ID #5096793, Erica Hadley. PrimeMLS
