OPEN HOUSE SATURDAY 8/8 FROM 11AM TO 1PM. Welcome to this 3 bedroom home in the desirable Coburn Woods community, offering comfort, convenience, and flexible living spaces. Ideally located close to shopping, dining, and everyday amenities, this home combines a peaceful setting with easy access to everything you need. The bright, open living room features soaring cathedral ceilings and a cozy fireplace, creating a warm and inviting space for relaxing or entertaining. The spacious kitchen is centered around a large island, providing plenty of room for meal preparation and gathering with family and friends. Enjoy the convenience of in-unit laundry and a primary suite complete with a private full bath. Step outside to a private deck featuring a gazebo and a gas hookup for your grill: perfect for outdoor dining and summer entertaining. Upstairs, the generous third bedroom offers added privacy and natural light from a skylight, making it an ideal guest room, home office, or bonus living space. Additional attic storage and a covered carport provide practical solutions for everyday living. The seller is offering a $5,000 concession that can be applied toward flooring, paint, or other improvements, allowing you to personalize the home to your taste. Furnishings are negotiable, making this an exceptional opportunity to move in with ease.
Active
Listed by: Rune Stone Realty • Nicole J Canavan
$430,000
168 Coburn Woods Avenue, Nashua, NH 03063
3beds
1,761sqft
Condominium
Built in 1977
-- sqft lot
$-- Zestimate®
$244/sqft
$-- HOA
What's special
Cozy fireplaceCovered carportIn-unit laundryPrivate deckGenerous third bedroomSoaring cathedral ceilingsSpacious kitchen
- 20 days |
- 1,452 |
- 49 |
Zillow last checked:
Listing updated:
Listed by:
Nicole J Canavan,
Rune Stone Realty 603-608-3124
Source: PrimeMLS,MLS#: 5103321
Facts & features
Interior
Bedrooms & bathrooms
- Bedrooms: 3
- Bathrooms: 2
- Full bathrooms: 2
Heating
- Forced Air
Cooling
- Central Air
Appliances
- Included: Dishwasher, Dryer, Microwave, Electric Range, Refrigerator, Washer
- Laundry: 1st Floor Laundry
Features
- Cathedral Ceiling(s), Kitchen Island, Primary BR w/ BA
- Flooring: Carpet, Vinyl
- Windows: Skylight(s)
- Has basement: No
- Number of fireplaces: 1
- Fireplace features: 1 Fireplace
Interior area
- Total structure area: 1,806
- Total interior livable area: 1,761 sqft
- Finished area above ground: 1,761
- Finished area below ground: 0
Property
Parking
- Total spaces: 1
- Parking features: Paved, Covered, Attached, Carport
- Garage spaces: 1
- Has carport: Yes
Accessibility
- Accessibility features: 1st Floor Bedroom, 1st Floor Full Bathroom, Access to Parking, No Stairs from Parking, 1st Floor Laundry
Features
- Levels: Two
- Stories: 2
- Exterior features: Deck
Lot
- Features: Condo Development, Country Setting, Landscaped, Walking Trails, Wooded, Near Paths, Near Shopping
Details
- Additional structures: Gazebo
- Zoning description: R18
Construction
Type & style
- Home type: Condo
- Architectural style: Contemporary
- Property subtype: Condominium
Materials
- Wood Frame
- Foundation: Concrete Slab
- Roof: Asphalt Shingle
Condition
- New construction: No
- Year built: 1977
Utilities & green energy
- Electric: Circuit Breakers
- Sewer: Public Sewer
- Utilities for property: Cable Available, Phone Available
Community & HOA
HOA
- Amenities included: Playground, Common Acreage, Tennis Court(s)
- Services included: Maintenance Grounds, Plowing, Trash, Condo Association Fee
- Additional fee info: Fee: $365.69
Location
- Region: Nashua
Financial & listing details
- Price per square foot: $244/sqft
- Tax assessed value: $424,100
- Annual tax amount: $7,138
- Date on market: 8/4/2026
- Listing terms: Conventional,Other
- Road surface type: Paved
Estimated market value
Not available
Estimated sales range
Not available
Not available
Price history
| Date | Event | Price |
|---|---|---|
| 8/4/2026 | Listed for sale | $430,000$244/sqft |
Source:  PrimeMLS #5103321 Report a problem PrimeMLS #5103321 Report a problem | ||
Public tax history
Tax history is unavailable.
Monthly payment
Est. payment
Payment breakdown
Explore the cost of this home by adjusting the details. Changes won't be saved.Climate risks
Neighborhood: 03063
Nearby schools
GreatSchools rating
- 5/10Birch Hill Elementary SchoolGrades: K-5Distance: 0.2 mi
- 6/10Pennichuck Middle SchoolGrades: 6-8Distance: 2.3 mi
- 6/10Nashua High School NorthGrades: 9-12Distance: 1 mi
Schools provided by the listing agent
- District: Nashua School District
Source: PrimeMLS. This data may not be complete. We recommend contacting the local school district to confirm school assignments for this home.
- $---- bd-- ba-- sqft169 Coburn Wood, Nashua, NH 03063Off Market
- $411,4004 bd2 ba1.5k sqft158 Coburn Woods, Nashua, NH 03063Off Market

- $440,4003 bd3 ba1.8k sqft64 Coburn Woods, Nashua, NH 03063Off Market
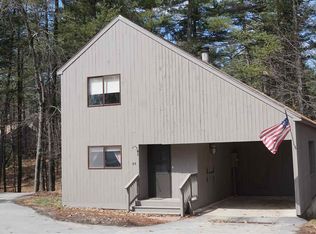
- $444,3003 bd2 ba1.8k sqft62 Coburn Woods, Nashua, NH 03063Off Market
- $489,9004 bd3 ba2.2k sqft64 Coburn Woods #64, Nashua, NH 03063Sold
- $380,0003 bd2 ba1.4k sqft111 Coburn Woods #169, Nashua, NH 03063Sold
- $617,1004 bd1 ba1.8k sqft7 Travis Rd, Nashua, NH 03063Off Market
- $381,8002 bd2 ba915 sqft111 Coburn Ave #166, Nashua, NH 03063Off Market
A local agent can set up tours, give advice and negotiate with sellers.
A local lender can help you make sure your offer is ready when you are.
Similar homes
- $395,0003 bd2 ba1.4k sqft111 Coburn Woods Assoc., Nashua, NH 03063Active
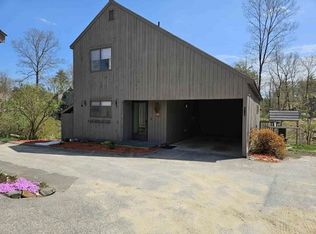 MLS ID #5100821, Rahul Khadka. PrimeMLS
 - $499,9003 bd3 ba1.9k sqftChatfield Place, Nashua, NH 03063Active
 MLS ID #5102641, Larry Kittle. PrimeMLS
 - $529,0004 bd2 ba1.5k sqft21 Shelburne Road, Nashua, NH 03063Active
 MLS ID #5101686, Stephanie Shively. PrimeMLS
 - $430,0003 bd1 ba1.6k sqft3 Copperfield Drive, Nashua, NH 03062Active
 MLS ID #5102244, Maurice Robichaud. PrimeMLS
 - $423,0003 bd1 ba1.2k sqft18 Pershing Street, Nashua, NH 03060ActiveMLS ID #5102006, Heather Williams. PrimeMLS
- $449,9003 bd2 ba1.7k sqftBuckmeadow, Amherst, NH 03031ActiveMLS ID #5105813, David Christensen. PrimeMLS
- $539,0003 bd2 ba1.6k sqftKillian Place Condos, Nashua, NH 03062ActiveMLS ID #5104385, Robyn Cote. PrimeMLS
- $380,0002 bd3 ba2k sqftHarris Pond, Merrimack, NH 03054ActiveMLS ID #5106213, Parrott Realty Group. PrimeMLS
- $569,9004 bd2 ba2.2k sqft15 Parkhurst Drive, Nashua, NH 03062ActiveMLS ID #5104368, The Adams Home Team. PrimeMLS
- $585,0003 bd2 ba1.5k sqft70 Avon Drive, Nashua, NH 03064ActiveMLS ID #5104508, Patricia Clancey. PrimeMLS
- $495,0002 bd2 ba2k sqftLedgewood Hills, Nashua, NH 03062ActiveMLS ID #5099527, Erinn Falkowski. PrimeMLS
- $509,9003 bd3 ba2k sqft134 Davis Village Rd, New Ipswich, NH 03071For SaleMLS ID #73566933, Rebecca Morse, RE/MAX Town Square. MLS PIN
- $400,0004 bd1 ba2.1k sqft38 Border Street, Amherst, NH 03031ActiveMLS ID #5103151, Carmen Murray. PrimeMLS
- $595,0003 bd2 ba1.8k sqft14 Tomahawk Drive, Merrimack, NH 03054ActiveMLS ID #5105082, Ingrid Michaelis. PrimeMLS
- $349,9002 bd1 ba1k sqft28 New Dunstable Road, Nashua, NH 03060ActiveMLS ID #5101074, Emily Boutin. PrimeMLS
- $350,0003 bd2 ba1.4k sqft63 Kienia Road #B, Hudson, NH 03051ActiveMLS ID #5088266, Jay Noble. PrimeMLS
- $430,0003 bd2 ba2.1k sqft3 Craven Terrace, Derry, NH 03038ActiveMLS ID #5092363, Manny Garcia. PrimeMLS
- $590,0003 bd2 ba2k sqft6 Mosher Drive, Brookline, NH 03033ActiveMLS ID #5103765, Terry Napior. PrimeMLS
- $399,0003 bd2 ba1.6k sqftCentury Village II, Londonderry, NH 03053ActiveMLS ID #5101636, Paul R Marino. PrimeMLS
- $349,9003 bd2 ba2.3k sqft65 Thayer Road, New Ipswich, NH 03071ActiveMLS ID #5105283, Marc Tieger. PrimeMLS
