Skip main navigation
Active
  • Listed by: EXP Realty • David Christensen
    $449,900

    6 Veterans Road #14, Amherst, NH 03031

    3beds
    1,770sqft
    : 
    $3,322/mo
    Get pre-qualified
    Condominium, Townhouse
    Built in 1984
    -- sqft lot
    $447,600 Zestimate®
    $254/sqft
    $-- HOA

    What's special

    Propane fireplaceDetached one-car garageTwo spacious closetsSun-filled primary bedroomBrand-new refrigeratorGenerously sized second bedroomUpdated kitchen
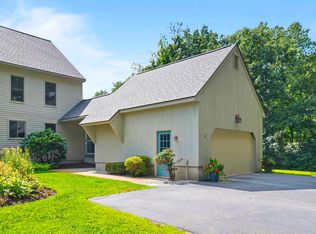
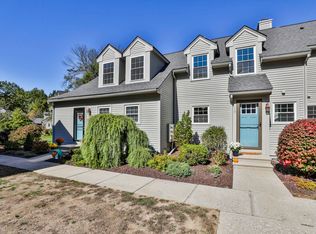
    Set against the peaceful backdrop of Buck Meadow Conservation Area, this beautifully maintained three-bedroom townhouse offers space, comfort, and flexibility in the sought-after Buckmeadow Condominium community. The bright, open main level seamlessly connects the kitchen, dining, and living areas, creating an inviting setting for both everyday living and entertaining. The updated kitchen features stainless steel appliances and brand-new refrigerator; while hardwood floors and a propane fireplace add warmth and character to the home. Step outside to the private back deck and enjoy peaceful seasonal views of the surrounding conservation land. A convenient 3/4 bath with shower completes the first floor. Upstairs, the sun-filled primary bedroom offers two spacious closets and direct access to the full bath, complete with a separate makeup and vanity area. A generously sized second bedroom completes this level. The fully finished walkout lower level expands the living space with three versatile rooms, including a spacious third bedroom, a dedicated office or craft room, and a large bonus room ideal for a family room, gym, media space, playroom, or hobby area. Walk directly out to a private patio overlooking the lush backyard and natural surroundings. Additional highlights include a detached one-car garage, assigned parking, an in-unit washer and dryer on the lower level, additional second-floor laundry hookups, and a pet-friendly community. Enjoy low-maintenance living just minutes from Amherst Village, Routes 101 and 101A, shopping, dining, everyday conveniences, and the Amherst school system. This is a must see!
    11 hours
    |
    353
    |
    8
    |

    Zillow last checked:

    Listing updated:

    Listed by:

    David Christensen,

    EXP Realty Cell:603-714-1144

    Source: PrimeMLS,MLS#: 5105813MLS Logo

      Facts & features

      Interior

      Bedrooms & bathrooms
      • Bedrooms: 3
      • Bathrooms: 2
      • Full bathrooms: 1
      • 3/4 bathrooms: 1
      Heating
      • Propane
      Cooling
      • Central Air
      Appliances
      • Included: Dishwasher, Dryer, Refrigerator, Washer, Tankless Water Heater
      • Laundry: Laundry Hook-ups
      Features
      • Ceiling Fan(s), Natural Light
      • Flooring: Carpet, Hardwood, Tile
      • Windows: Blinds
      • Basement: Climate Controlled,Walk-Out Access
      • Has fireplace: Yes
      • Fireplace features: Wood Burning
      Interior area
      • Total structure area: 1,930
      • Total interior livable area: 1,770 sqft
      • Finished area above ground: 1,280
      • Finished area below ground: 490
      Video & virtual tour

      Property

      Parking
      • Total spaces: 1
      • Parking features: Shared Driveway, Paved, Assigned, Driveway
      • Garage spaces: 1
      • Has uncovered spaces: Yes
      Accessibility
      • Accessibility features: 1st Floor 3/4 Bathroom, Hard Surface Flooring, Paved Parking
      Features
      • Levels: 3
      • Stories: 3
      • Exterior features: Trash, Balcony
      Lot
      • Features: Condo Development, Landscaped
      Details
      • Parcel number: AMHSM002B098L014
      • Zoning description: RR

      Construction

      Type & style
      • Home type: Townhouse
      • Property subtype: Condominium, Townhouse
      Materials
      • Wood Frame
      • Foundation: Concrete
      • Roof: Shingle
      Condition
      • New construction: No
      • Year built: 1984

      Utilities & green energy

      • Electric: 200+ Amp Service
      • Sewer: Community
      • Utilities for property: Cable

      Community & HOA

      Community
      • Security: Carbon Monoxide Detector(s), Smoke Detector(s)
      • Subdivision: Buckmeadow
      HOA
      • Amenities included: Master Insurance, Landscaping, Common Acreage, Snow Removal, Trash Removal
      • Additional fee info: Fee: $455
      Location
      • Region: Amherst

      Financial & listing details

      • Price per square foot: $254/sqft
      • Tax assessed value: $252,100
      • Annual tax amount: $6,045
      • Date on market: 8/20/2026

        Estimated market value

        $447,600

        $425,000 - $470,000

        $3,153/mo

        Price history

        DateEventPrice
        8/20/2026Listed for sale$449,900+2.3%$254/sqft
        Source: PrimeMLS #5105813 Report a problem
        4/17/2025Sold$440,000+3.5%$249/sqft
        Source: PrimeMLS #5032076 Report a problem
        3/13/2025Listed for sale$425,000+63.5%$240/sqft
        Source: PrimeMLS #5032076 Report a problem
        5/8/2019Sold$260,000+0.2%$147/sqft
        Source: PrimeMLS #4742649 Report a problem
        3/29/2019Listed for sale$259,500+40.3%$147/sqft
        Source: BHHS Verani Nashua #4742649 Report a problem
        9/30/2014Sold$185,000-2.6%$105/sqft
        Source: Public Record Report a problem
        7/25/2014Listed for sale$189,900+5.5%$107/sqft
        Source: McClintick Real Estate, Inc. #4373405 Report a problem
        4/18/2013Sold$180,000$102/sqft
        Source: Public Record Report a problem

        Public tax history

        YearProperty taxesTax assessment
        2024$5,781 +4.8%$252,100
        2023$5,516 +2.4%$252,100 -1.1%
        2022$5,386 -0.8%$254,900
        2021$5,432 -0.7%$254,900 +32.7%
        2020$5,471 +5.6%$192,100 -0.1%
        2019$5,182 -1%$192,200
        2018$5,234 +4.7%$192,200
        2017$4,999 +3.6%$192,200
        2016$4,824 -5.8%$192,200 -0.6%
        2015$5,119 -0.7%$193,300
        2014$5,153 +0.8%$193,300
        2013$5,113 $193,300
        Find assessor info on the county website

        Monthly payment

        Est. payment

        Payment breakdown

        Explore the cost of this home by adjusting the details. Changes won't be saved.
        All calculations are estimates and provided by Zillow, Inc. for informational purposes only. Actual amounts may vary.
        HOA fees may include property taxes on listings classified as Co-Ops. Contact the listing agent and/or owner for fee details.
        See how much you could borrow to make a competitive offer.

        Climate risks

        Neighborhood: 03031

        Getting around

        25 / 100
        Car-Dependent
        36 / 100
        Somewhat Bikeable

        Nearby schools

        GreatSchools rating
        Schools provided by the listing agent
        • Elementary: Clark Elementary School
        • Middle: Amherst Middle
        • High: Souhegan High School
        • District: Amherst Sch District SAU #39

        Source: PrimeMLS. This data may not be complete. We recommend contacting the local school district to confirm school assignments for this home.

        A local agent can set up tours, give advice and negotiate with sellers.

        A local lender can help you make sure your offer is ready when you are.

        Browse local experts

        Similar homes