Skip main navigation
Closed
  • Listed by: EXP Realty • Sharon Bean
    Bought with: BHHS Verani Nashua
    $420,000

    6 Veterans Road #13, Amherst, NH 03031

    2beds
    1,760sqft
    Condominium, Townhouse
    Built in 1984
    -- sqft lot
    $420,100 Zestimate®
    $239/sqft
    $3,261 Estimated rent

    Home value

    $420,100

    $395,000 - $450,000

    $3,261/mo

    Zestimate® history
    Loading
    Loading...

    Owner options

    List your home for rent

    $3,261/mo

    Rent Zestimate®

    Find your next renter with Zillow Rental Manager. Plus, with online applications, you can quickly screen prospective tenants – for free.

    Learn more

    $3,261/mo

    Rent Zestimate®

    Refinance and save

    $3,025/mo

    Est. payment

    Refinancing to a lower rate could help reduce your monthly payments and save thousands over the life of the loan.

    See today's rates

    $3,025/mo

    Est. payment

    Explore your selling options

    Work with a Zillow partner agent

    Leverage their expertise and Zillow's premium Showcase listings to get your home seen by more buyers.

    Get started

    List with your own agent

    Get your home in front of millions of buyers by listing it on Zillow.

    Learn how to do it

    Sell it yourself

    Take full control of how buyers see your home on Zillow by listing For Sale by Owner (FSBO).

    List your home

    What's special

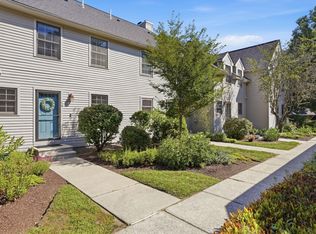
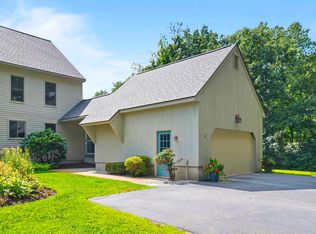
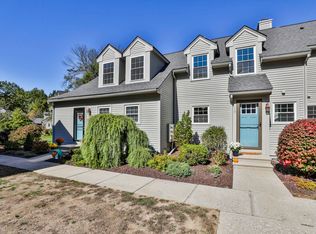
    Wake up to peaceful views of the abutting Buck Meadow Conservation Area as you enjoy your morning coffee from your private back deck. Located in the highly desirable Buckmeadow Condominium community, this beautifully maintained 2 bedroom townhouse with a finished walkout basement offers the perfect blend of comfort, updates, and convenience. Filled with natural light, the welcoming main level features an open concept layout designed for both everyday living and entertaining. The kitchen is equipped with newer stainless steel appliances and overlooks the spacious living and dining areas. A charming wood-burning fireplace creates a cozy focal point, while a French door leads to the deck where you can enjoy summer sunshine, colorful autumn foliage, and peaceful winter scenery. A convenient half bath, generous closet space, and additional storage complete the first floor. Upstairs, the spacious primary bedroom offers abundant closet space and direct access to the recently renovated full bath featuring a stylish new vanity and beautiful walk-in tiled shower. The second bedroom is generously sized and is ideal for guests, a home office, or additional living space. A second-floor laundry area adds everyday convenience. The finished walkout lower level is bright and versatile, providing the perfect space for a family room, home gym, playroom, media room, or hobby area. Walk out to a private patio where you can relax outdoors or step directly onto nearby walking trails. This level also offers additional closet space and extra storage. Recent updates include a NEW furnace, NEW central air conditioning, and NEW hot water heater, offering peace of mind for years to come. The community is pet friendly (see condominium rules) and includes a 1 car detached garage and additional assigned parking space. Enjoy low-maintenance condo living in an unbeatable Amherst location, just minutes to Route 101, Route 101A, Amherst Village, shopping, dining, and everyday conveniences.

    Zillow last checked:

    Listing updated:

    Listed by:

    Sharon Bean,

    EXP Realty Cell:603-769-7776

    Bought with:

    Maryjane Lugo

    BHHS Verani Nashua

    Source: PrimeMLS,MLS#: 5096753MLS Logo

    Facts & features

    Interior

    Bedrooms & bathrooms
    • Bedrooms: 2
    • Bathrooms: 2
    • 3/4 bathrooms: 1
    • 1/2 bathrooms: 1
    Heating
    • Propane, Hot Air
    Cooling
    • Central Air
    Appliances
    • Included: Dishwasher, Dryer, Microwave, Electric Range, Refrigerator, Washer
    • Laundry: 2nd Floor Laundry
    Features
    • Dining Area, Hearth, Living/Dining, Natural Light, Indoor Storage
    • Flooring: Carpet, Hardwood, Tile
    • Windows: Blinds
    • Basement: Daylight,Finished,Full,Storage Space,Walkout,Walk-Out Access
    • Number of fireplaces: 1
    • Fireplace features: Wood Burning, 1 Fireplace
    Interior area
    • Total structure area: 1,920
    • Total interior livable area: 1,760 sqft
    • Finished area above ground: 1,280
    • Finished area below ground: 480

    Property

    Parking
    • Total spaces: 1
    • Parking features: Paved, Auto Open, Storage Above, Assigned, On Site, Visitor, Detached
    • Garage spaces: 1
    Features
    • Levels: 3
    • Stories: 3
    • Patio & porch: Patio
    • Exterior features: Deck
    Lot
    • Features: Condo Development, Landscaped, Level, Trail/Near Trail, Abuts Conservation, Near Shopping, Near School(s)
    Details
    • Parcel number: AMHSM002B098L013
    • Zoning description: RR
    • Special conditions: Standard

    Construction

    Type & style
    • Home type: Townhouse
    • Property subtype: Condominium, Townhouse
    Materials
    • Wood Frame, Clapboard Exterior
    • Foundation: Concrete
    • Roof: Asphalt Shingle
    Condition
    • New construction: No
    • Year built: 1984

    Utilities & green energy

    • Electric: Circuit Breakers
    • Sewer: Community
    • Utilities for property: Cable

    Community & HOA

    HOA
    • Amenities included: Master Insurance, Landscaping, Common Acreage, Snow Removal, Trash Removal
    • Services included: Maintenance Grounds, Plowing, Sewer, Trash, Water
    • Additional fee info: Fee: $455
    Location
    • Region: Amherst

    Financial & listing details

    • Price per square foot: $239/sqft
    • Tax assessed value: $252,900
    • Annual tax amount: $6,065
    • Date on market: 6/25/2026

    Price history

    DateEventPrice
    9/18/2026Sold$420,000-0.5%$239/sqft
    Source: PrimeMLS #5096753 Report a problem
    6/28/2026Pending sale$422,000$240/sqft
    Source: PrimeMLS #5096753 Report a problem
    6/26/2026Listed for sale$422,000+18.9%$240/sqft
    Source: PrimeMLS #5096753 Report a problem
    5/25/2023Sold$355,000+1.5%$202/sqft
    Source: PrimeMLS #4947154 Report a problem
    3/30/2023Listed for sale$349,900+61.2%$199/sqft
    Source: PrimeMLS #4947154 Report a problem
    2/3/2009Sold$217,000$123/sqft
    Source: Public Record Report a problem

    Public tax history

    YearProperty taxesTax assessment
    2024$5,799 +4.8%$252,900
    2023$5,533 +3.2%$252,900 -0.3%
    2022$5,361 -0.8%$253,700
    2021$5,406 -0.7%$253,700 +32.7%
    2020$5,445 +5.6%$191,200
    2019$5,155 -1%$191,200
    2018$5,206 +4.7%$191,200
    2017$4,973 +3.6%$191,200
    2016$4,799 -5.5%$191,200 -0.3%
    2015$5,079 -0.7%$191,800
    2014$5,113 +0.8%$191,800
    2013$5,073 $191,800
    Find assessor info on the county website

    Neighborhood: 03031

    Nearby schools

    GreatSchools rating
    Schools provided by the listing agent
    • Elementary: Wilkins Elementary School
    • Middle: Amherst Middle
    • High: Souhegan High School
    • District: Amherst Sch District SAU #39

    Source: PrimeMLS. This data may not be complete. We recommend contacting the local school district to confirm school assignments for this home.

    Get a cash offer in 3 minutes
    Find out how much your home could sell for in as little as 3 minutes with a no-obligation cash offer.
    Estimated market value
    $420,100
    Get a cash offer in 3 minutes
    Find out how much your home could sell for in as little as 3 minutes with a no-obligation cash offer.
    Estimated market value
    $420,100