Skip main navigation
Closed
  • Listed by: Duston Leddy Real Estate • Jennifer Lawrence
    Bought with: East Coast Group One Realty
    $480,000

    14 Veterans Road #32, Amherst, NH 03031

    3beds
    1,832sqft
    Condominium
    Built in 1998
    -- sqft lot
    $480,100 Zestimate®
    $262/sqft
    $3,477 Estimated rent

    Home value

    $480,100

    $451,000 - $514,000

    $3,477/mo

    Zestimate® history
    Loading
    Loading...

    Owner options

    List your home for rent

    $3,477/mo

    Rent Zestimate®

    Find your next renter with Zillow Rental Manager. Plus, with online applications, you can quickly screen prospective tenants – for free.

    Learn more

    $3,477/mo

    Rent Zestimate®

    Refinance and save

    $3,457/mo

    Est. payment

    Refinancing to a lower rate could help reduce your monthly payments and save thousands over the life of the loan.

    See today's rates

    $3,457/mo

    Est. payment

    Explore your selling options

    Work with a Zillow partner agent

    Leverage their expertise and Zillow's premium Showcase listings to get your home seen by more buyers.

    Get started

    List with your own agent

    Get your home in front of millions of buyers by listing it on Zillow.

    Learn how to do it

    Sell it yourself

    Take full control of how buyers see your home on Zillow by listing For Sale by Owner (FSBO).

    List your home

    What's special

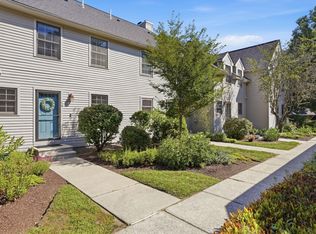
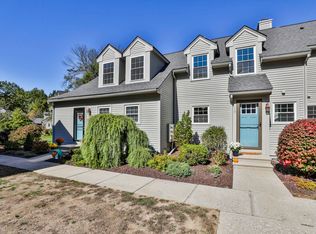
    Tucked away at the end of a quiet tree-lined section of Buckmeadow Estates in desirable Amherst NH, enjoy the serene PRIVACY of this beautiful 3-story townhouse. Featuring the only 2-CAR GARAGE in the neighborhood and a sun-filled deck overlooking an expanse of green lawn and the many TRAILS of Buckmeadow Recreation Area. From the covered front entry, step into a cozy dining area abutting a tidy kitchen with UPDATED APPLIANCES and view of the courtyard filled with flowers. After a busy day, relax in the bright living room with hardwood floors, gas fireplace and so many windows before retiring to the oversized FIRST-FLOOR PRIMARY SUITE featuring vaulted ceilings and ensuite bath. Upstairs find a spacious LOFT AREA that can be used as an office, library or guest bedroom along with a full bathroom and large bedroom offering conservation land views. One more flight up and find yourself in yet another bedroom with loads of storage and a bird's-eye view of the surrounding area. Find even more potential in the unfinished WALK-OUT BASEMENT with so much storage and room for a gym and/or TV room! With all NEW WINDOWS, new paint, central air, new roof and new exterior paint, this pristine unit is everything you could want for comfortable living in this great-school town...close to COMMUTING, all the schools and the Village. Don't miss this one!

    Zillow last checked:

    Listing updated:

    Listed by:

    Jennifer Lawrence,

    Duston Leddy Real Estate Cell:603-721-1033

    Bought with:

    Martha Baroody

    East Coast Group One Realty

    Source: PrimeMLS,MLS#: 5111642MLS Logo

    Facts & features

    Interior

    Bedrooms & bathrooms
    • Bedrooms: 3
    • Bathrooms: 2
    • Full bathrooms: 2
    Heating
    • Natural Gas, Hot Air
    Cooling
    • Central Air
    Appliances
    • Included: Dishwasher, Microwave, Gas Range, Refrigerator, Tankless Water Heater
    • Laundry: Laundry Hook-ups
    Features
    • Cathedral Ceiling(s), Dining Area, Primary BR w/ BA, Natural Light, Vaulted Ceiling(s), Walk-In Closet(s)
    • Flooring: Carpet, Hardwood, Tile
    • Basement: Concrete,Daylight,Full,Interior Stairs,Storage Space,Unfinished,Walkout,Interior Access,Exterior Entry,Walk-Out Access
    • Number of fireplaces: 1
    • Fireplace features: Gas, 1 Fireplace
    Interior area
    • Total structure area: 2,724
    • Total interior livable area: 1,832 sqft
    • Finished area above ground: 1,832
    • Finished area below ground: 0

    Property

    Parking
    • Total spaces: 2
    • Parking features: Shared Driveway, Paved, Auto Open, Direct Entry, Driveway, Garage, Detached
    • Garage spaces: 2
    • Has uncovered spaces: Yes
    Features
    • Levels: 3
    • Stories: 3
    • Exterior features: Deck
    Lot
    • Features: Condo Development, Country Setting, Landscaped
    Details
    • Parcel number: AMHSM002B098L032G
    • Zoning description: RR
    • Special conditions: Standard

    Construction

    Type & style
    • Home type: Condo
    • Architectural style: Colonial
    • Property subtype: Condominium
    Materials
    • Wood Frame, Clapboard Exterior
    • Foundation: Concrete
    • Roof: Asphalt Shingle
    Condition
    • New construction: No
    • Year built: 1998

    Utilities & green energy

    • Electric: Circuit Breakers
    • Sewer: Community, Shared
    • Utilities for property: Phone, Cable, Underground Utilities

    Community & HOA

    HOA
    • Amenities included: Landscaping, Snow Removal, Trash Removal
    • Additional fee info: Fee: $430
    Location
    • Region: Amherst

    Financial & listing details

    • Price per square foot: $262/sqft
    • Tax assessed value: $309,600
    • Annual tax amount: $7,424
    • Date on market: 9/26/2026
    • Road surface type: Paved

    Price history

    DateEventPrice
    9/25/2026Sold$480,000+52.4%$262/sqft
    Source: PrimeMLS #5111642 Report a problem
    6/25/2020Sold$315,000-4%$172/sqft
    Source: PrimeMLS #4806877 Report a problem
    5/23/2020Listed for sale$328,000$179/sqft
    Source: Coldwell Banker RB #4806877 Report a problem

    Public tax history

    YearProperty taxesTax assessment
    2024$7,099 +4.8%$309,600
    2023$6,774 +3.5%$309,600
    2022$6,542 -0.8%$309,600
    2021$6,598 +0.2%$309,600 +33.9%
    2020$6,585 +5.6%$231,200
    2019$6,233 -1%$231,200
    2018$6,296 +4.7%$231,200
    2017$6,014 +3.6%$231,200
    2016$5,803 -5.9%$231,200 -0.8%
    2015$6,170 -0.7%$233,000
    2014$6,212 +0.8%$233,000
    2013$6,163 $233,000
    Find assessor info on the county website

    Neighborhood: 03031

    Nearby schools

    GreatSchools rating
    Schools provided by the listing agent
    • Elementary: Clark Elementary School
    • Middle: Amherst Middle
    • High: Souhegan High School
    • District: Amherst Sch District SAU #39

    Source: PrimeMLS. This data may not be complete. We recommend contacting the local school district to confirm school assignments for this home.

    Get a cash offer in 3 minutes
    Find out how much your home could sell for in as little as 3 minutes with a no-obligation cash offer.
    Estimated market value
    $480,100
    Get a cash offer in 3 minutes
    Find out how much your home could sell for in as little as 3 minutes with a no-obligation cash offer.
    Estimated market value
    $480,100