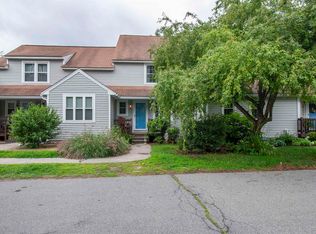
FANTASTIC PRICE on this rare END UNIT TOWNHOUSE in Londonderry’s CENTURY VILLAGE. Welcome to this EXCEPTIONAL end-unit townhouse, ideally located at the very edge of DESIRABLE Century Village. As the last unit in the community, this home offers a rare combination of PRIVACY, natural light, and a PEACEFUL WOODED/OPEN-SPACE setting with NO THROUGH TRAFFIC. Enjoy a quiet location with a sense of seclusion rarely found in townhouse living. This three-bedroom, 1.5 bath home offers THREE LEVELS OF LIVING SPACE, including a bright, walkout lower level with higher ceilings and direct access to the outdoors. Side windows on all three levels fill the home with sunlight, creating an OPEN AND INVITING FEEL THROUGHOUT. The home features updated bathrooms with tile flooring and GRANITE COUNTERTOPS, a mix of well-maintained laminate, tile, and Berber carpeting, a newer water heater, and efficient two-zone heating. The Century Village condominium association offers an exceptional lifestyle with a SWIMMING POOL, tennis courts, basketball courts, PLAYGROUND, recreational pond, CLUBHOUSE, walking trails, and ABUNDANT OPEN SPACE. Association fees provide a convenient LOW-MAINTENANCE LIFESTYLE with landscaping, snow removal, trash removal, and common-area maintenance included. A rare opportunity to own a PREMIUM END UNIT location in Londonderry with exceptional privacy, wooded/open-space views, a walkout lower level, and OUTSTANDING COMMUNITY AMENITIES, offering outstanding value with a setting that TRULY STANDS APART.
Active
Listed by: WWW.FLATFEEMLS4FREE.COM • Paul R Marino
Price cut: $10K (8/14)
$399,000
286 Winding Pond Road #286, Londonderry, NH 03053
3beds
1,670sqft
Condominium
Built in 1986
-- sqft lot
$397,800 Zestimate®
$239/sqft
$-- HOA
What's special
End-unit townhouseSwimming poolPremium end unit locationWalking trailsRecreational pondTennis courtsBasketball courts
- 23 days |
- 1,750 |
- 69 |
Zillow last checked:
Listing updated:
Listed by:
Paul R Marino,
WWW.FLATFEEMLS4FREE.COM 844-373-3657
Source: PrimeMLS,MLS#: 5101636
Facts & features
Interior
Bedrooms & bathrooms
- Bedrooms: 3
- Bathrooms: 2
- Full bathrooms: 1
- 1/2 bathrooms: 1
Heating
- Propane, Forced Air
Cooling
- Central Air
Appliances
- Included: Dishwasher, Dryer, Range Hood, Electric Range, Refrigerator, Washer, Electric Stove, Propane Water Heater, Water Heater
- Laundry: 1st Floor Laundry
Features
- Ceiling Fan(s), Kitchen/Dining, Living/Dining
- Flooring: Carpet, Ceramic Tile, Combination, Vinyl Plank
- Windows: Blinds
- Basement: Climate Controlled,Daylight,Finished,Interior Stairs,Walkout,Interior Access,Exterior Entry,Basement Stairs,Walk-Out Access
- Attic: Attic with Hatch/Scuttle
Interior area
- Total structure area: 1,728
- Total interior livable area: 1,670 sqft
- Finished area above ground: 1,152
- Finished area below ground: 518
Property
Parking
- Total spaces: 2
- Parking features: Assigned, Parking Spaces 2, Visitor
Accessibility
- Accessibility features: 1st Floor 1/2 Bathroom, Bathroom w/Tub, Hard Surface Flooring, Low Pile Carpet
Features
- Levels: Two,Walkout Lower Level
- Stories: 2
- Exterior features: Boat Slip/Dock, Basketball Court, Deck, Playground, Tennis Court(s)
- Has private pool: Yes
- Pool features: In Ground
- Body of water: _Unnamed
Lot
- Features: Secluded, Trail/Near Trail, Wooded, Near Shopping, Neighborhood, Rural, Near Hospital, Near School(s)
Details
- Zoning description: Residential
Construction
Type & style
- Home type: Condo
- Architectural style: Colonial
- Property subtype: Condominium
Materials
- Wood Frame, Vinyl Siding
- Foundation: Concrete
- Roof: Architectural Shingle
Condition
- New construction: No
- Year built: 1986
Utilities & green energy
- Electric: 100 Amp Service, 110 Volt, Circuit Breakers
- Sewer: Shared Septic
- Utilities for property: Cable, Propane, Phone Available, Underground Utilities
Community & HOA
Community
- Security: Carbon Monoxide Detector(s), HW/Batt Smoke Detector
- Subdivision: Century Village II
HOA
- Amenities included: Master Insurance, Playground, Basketball Court, Boat Slip/Dock, Common Acreage, Snow Removal, Tennis Court(s)
- Services included: Maintenance Grounds, Plowing, Trash, Condo Association Fee
- Additional fee info: Fee: $497.51
Location
- Region: Londonderry
Financial & listing details
- Price per square foot: $239/sqft
- Tax assessed value: $317,600
- Annual tax amount: $4,595
- Date on market: 7/24/2026
- Listing terms: Conventional
Estimated market value
$397,800
$378,000 - $418,000
$3,234/mo
Price history
| Date | Event | Price |
|---|---|---|
| 8/14/2026 | Price change | $399,000-2.4%$239/sqft |
Source:  PrimeMLS #5101636 Report a problem PrimeMLS #5101636 Report a problem | ||
| 7/24/2026 | Listed for sale | $409,000+182.1%$245/sqft |
Source: PrimeMLS #5101636 Report a problem | ||
| 10/22/2014 | Listing removed | $145,000$87/sqft |
Source: RE/MAX 1st Choice #4372847 Report a problem | ||
| 7/23/2014 | Listed for sale | $145,000$87/sqft |
Source: RE/MAX 1st Choice #4372847 Report a problem | ||
Public tax history
Tax history is unavailable.
Monthly payment
Est. payment
Payment breakdown
Explore the cost of this home by adjusting the details. Changes won't be saved.Climate risks
Neighborhood: 03053
Nearby schools
GreatSchools rating
- 6/10Matthew Thornton Elementary SchoolGrades: 1-5Distance: 0.7 mi
- 5/10Londonderry Middle SchoolGrades: 6-8Distance: 1.1 mi
- 8/10Londonderry Senior High SchoolGrades: 9-12Distance: 0.9 mi
Schools provided by the listing agent
- Elementary: South Londonderry Elem
- Middle: Londonderry Middle School
- High: Londonderry Senior HS
- District: Londonderry School District
Source: PrimeMLS. This data may not be complete. We recommend contacting the local school district to confirm school assignments for this home.
- $362,3003 bd1 ba1.6k sqft286 Winding Pond Rd, Londonderry, NH 03053Off Market
- $343,4002 bd1 ba1.1k sqft287 Winding Pond Rd, Londonderry, NH 03053Off Market
- $354,1002 bd1 ba1.1k sqft288 Winding Pond Rd, Londonderry, NH 03053Off Market
- $344,6002 bd1 ba1.1k sqft289 Winding Pond Rd, Londonderry, NH 03053Off Market
- $356,7002 bd2 ba1.7k sqft290 Winding Pond Rd, Londonderry, NH 03053Off Market
- $358,0002 bd1 ba1.1k sqft291 Winding Pond Rd, Londonderry, NH 03053Off Market
- $361,7002 bd2 ba1.4k sqft292 Winding Pond Rd, Londonderry, NH 03053Off Market
- $370,3002 bd2 ba1.6k sqft285 Winding Pond Rd, Londonderry, NH 03053Off Market
A local agent can set up tours, give advice and negotiate with sellers.
A local lender can help you make sure your offer is ready when you are.
Similar homes
- $395,0002 bd3 ba1.4k sqftCentury Village, Londonderry, NH 03053Active
 MLS ID #5101390, Christina Grover. PrimeMLS
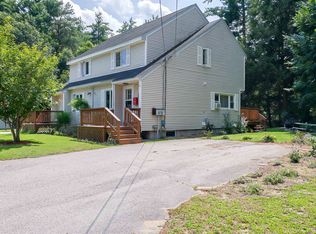
 - $389,9002 bd2 ba1k sqft13 Gillis Street #A, Hudson, NH 03051Active
 MLS ID #5104589, Jessica Marshall. PrimeMLS
 - $395,0003 bd3 ba1.5k sqft160A North Shore Road, Derry, NH 03038Active
 MLS ID #5102655, Melissa Phillips. PrimeMLS
 - $419,0002 bd2 ba1.4k sqft7 Homestead Drive #R, Derry, NH 03038Active
 MLS ID #5100921, Kyle Kopaczynski. PrimeMLS
 - $375,0002 bd2 ba1.5k sqftDerry Village, Derry, NH 03038ActiveMLS ID #5104604, Hvizda Realty Group. PrimeMLS
- $299,9002 bd2 ba1k sqft7 Fieldstone Drive, Londonderry, NH 03053ActiveMLS ID #5103891, Patricia Nunez. PrimeMLS
- $449,9002 bd2 ba1.5k sqft22 River Road Condominium, Hudson, NH 03051ActiveMLS ID #5103905, Kimberly Aponte. PrimeMLS
- $399,9002 bd2 ba1.3k sqft56 Arbutus Lane, Manchester, NH 03109ActiveMLS ID #5102321, Chris Rowen. PrimeMLS
- $394,9003 bd1 ba1k sqft98 Chester Road, Raymond, NH 03077ActiveMLS ID #5104041, Laurie A Ovens Patey. PrimeMLS
- $430,0003 bd2 ba1.7k sqftCoburn Woods, Nashua, NH 03063ActiveMLS ID #5103321, Nicole J Canavan. PrimeMLS
- $499,9003 bd4 ba2.1k sqft210 Kent farm Road #2, Hampstead, NH 03841ActiveMLS ID #5105163, Aydin Kayabay. PrimeMLS
- $340,0002 bd2 ba1.6k sqftHarris Pond, Merrimack, NH 03054ActiveMLS ID #5101556, Cassie Eaton. PrimeMLS
- $329,9002 bd2 ba1.3k sqftHarrington Way Condos, Manchester, NH 03103ActiveMLS ID #5104747, Jessica Jussif. PrimeMLS
- $525,0004 bd3 ba1.9k sqft12 Timber Lane, Merrimack, NH 03054ActiveMLS ID #5104019, Wendy Corum. PrimeMLS
- $389,9002 bd2 ba1.4k sqft57A Dale Road, Hooksett, NH 03106ActiveMLS ID #5084924, Melanie Paskavitch. PrimeMLS
- $350,0002 bd2 ba1.3k sqftHarris Pond, Merrimack, NH 03054ActiveMLS ID #5092109, Cassie Eaton. PrimeMLS
- $374,9002 bd3 ba882 sqft44 Emerald Street, Manchester, NH 03103ActiveMLS ID #5101892, Kenny Laughters. PrimeMLS
- $375,0002 bd2 ba1k sqftKessler Farms, Nashua, NH 03063ActiveMLS ID #5104496, Ian Larose. PrimeMLS
- $399,0004 bd2 ba1.6k sqft15 Stevens Avenue 1 & 2 (aka 15 1/2 Stevens Avenue), Nashua, NH 03060ActiveMLS ID #5103188, Pam Fraser. PrimeMLS
- $519,9003 bd2 ba1.4k sqft217 Trolley Street, Manchester, NH 03103ActiveMLS ID #5104250, Linda J Saturley. PrimeMLS
