Welcome to 15 Parkhurst Drive, a 4-bedroom, 2-bath Garrison Colonial offering the perfect blend of timeless charm and modern functionality. Ideally located just minutes from Exit 5 off Route 3, this home provides easy access for commuting while being tucked into an established neighborhood. The heart of the home is the kitchen, featuring granite countertops, maple cabinetry, a center island, double-door pantry, and dedicated wine storage perfect for everyday living and entertaining alike. The front-to-back living room showcases gleaming hardwood floors, elegant shadowboxing, and double crown molding, creating a warm and inviting gathering space. A standout feature is the impressive 25' x 25' great room above the oversized two-car garage, complete with cathedral ceilings and skylights that fill the space with natural light. Whether you envision a family room, game room, home office, or media space, the possibilities are endless. All four bedrooms offer hardwood flooring and generously sized closets, providing comfort and ample storage throughout. Enjoy your morning coffee in the sunroom overlooking the backyard, or relax on the back deck surrounded by mature landscaping and thoughtfully designed raised garden beds. With exceptional living space and a convenient Nashua location close to shopping, dining, schools, and major commuter routes, this is a home you'll be proud to call your own.
Active
Listed by: Keller Williams Gateway Realty • The Adams Home Team
$599,000
15 Parkhurst Drive, Nashua, NH 03062
4beds
2,266sqft
Single Family Residence
Built in 1968
9,148 Square Feet Lot
$578,400 Zestimate®
$264/sqft
$-- HOA
What's special
- 4 days |
- 936 |
- 59 |
Zillow last checked:
Listing updated:
Listed by:
The Adams Home Team,
Keller Williams Gateway Realty 603-883-8400
Source: PrimeMLS,MLS#: 5104368
Facts & features
Interior
Bedrooms & bathrooms
- Bedrooms: 4
- Bathrooms: 2
- Full bathrooms: 1
- 1/2 bathrooms: 1
Heating
- Natural Gas, Forced Air
Cooling
- None
Appliances
- Included: Dishwasher, Microwave, Electric Range, Refrigerator
- Laundry: Laundry Hook-ups
Features
- Flooring: Carpet, Hardwood, Tile
- Basement: Full,Unfinished,Walk-Up Access
Interior area
- Total structure area: 3,046
- Total interior livable area: 2,266 sqft
- Finished area above ground: 2,266
- Finished area below ground: 0
Property
Parking
- Total spaces: 2
- Parking features: Paved, Auto Open, Driveway, Garage, Off Street, Parking Spaces 3 - 5, Attached
- Garage spaces: 2
- Has uncovered spaces: Yes
Accessibility
- Accessibility features: 1st Floor 1/2 Bathroom, 1st Floor Hrd Surfce Flr
Features
- Levels: Two
- Stories: 2
- Patio & porch: Screened Porch
- Exterior features: Deck, Garden
Lot
- Size: 9,148 Square Feet
- Features: Landscaped, Level, Sloped, Neighborhood
Details
- Parcel number: NASHMEL00780
- Zoning description: R9
Construction
Type & style
- Home type: SingleFamily
- Architectural style: Colonial,Garrison
- Property subtype: Single Family Residence
Materials
- Wood Frame, Clapboard Exterior
- Foundation: Concrete
- Roof: Asphalt Shingle
Condition
- New construction: No
- Year built: 1968
Utilities & green energy
- Electric: 200+ Amp Service, Circuit Breakers
- Sewer: Public Sewer
- Utilities for property: Gas On-Site
Community & HOA
Location
- Region: Nashua
Financial & listing details
- Price per square foot: $264/sqft
- Tax assessed value: $497,500
- Annual tax amount: $8,372
- Date on market: 8/11/2026
- Road surface type: Paved
Estimated market value
$578,400
$549,000 - $607,000
$2,655/mo
Price history
| Date | Event | Price |
|---|---|---|
| 8/13/2026 | Listed for sale | $599,000+34128.6%$264/sqft |
Source:  PrimeMLS #5104368 Report a problem PrimeMLS #5104368 Report a problem | ||
| 10/3/2015 | Listing removed | $2,100$1/sqft |
Source: Keller Williams - Nashua #4440858 Report a problem | ||
| 7/29/2015 | Listed for rent | $2,100+10.5%$1/sqft |
Source: Keller Williams - Nashua #4440858 Report a problem | ||
| 2/14/2013 | Listing removed | $1,900$1/sqft |
Source: Keller Williams - Nashua #4214089 Report a problem | ||
| 2/2/2013 | Listed for rent | $1,900$1/sqft |
Source: Keller Williams - Nashua #4214089 Report a problem | ||
| 10/4/2009 | Listing removed | $1,750$1/sqft |
Source: Tim Joyce #2791913 Report a problem | ||
| 8/2/2009 | Listed for sale | $1,750-99.5%$1/sqft |
Source: Tim Joyce #2791913 Report a problem | ||
| 1/26/2007 | Sold | $330,000+94.1%$146/sqft |
Source: Public Record Report a problem | ||
| 6/29/1999 | Sold | $170,000$75/sqft |
Source: Agent Provided Report a problem | ||
Public tax history
| Year | Property taxes | Tax assessment |
|---|---|---|
| 2024 | $7,910 +6.7% | $497,500 +22.4% |
| 2023 | $7,410 +0.9% | $406,500 |
| 2022 | $7,345 -2.3% | $406,500 +25.5% |
| 2021 | $7,521 +2.7% | $323,900 |
| 2020 | $7,323 +3.9% | $323,900 |
| 2019 | $7,048 +2.6% | $323,900 |
| 2018 | $6,870 -5.4% | $323,900 +15% |
| 2017 | $7,262 +2.9% | $281,600 |
| 2016 | $7,060 +2.2% | $281,600 |
| 2015 | $6,908 +2% | $281,600 |
| 2014 | $6,772 | $281,600 |
| 2010 | -- | -- |
| 2009 | -- | -- |
| 2008 | -- | -- |
| 2007 | -- | -- |
| 2005 | -- | -- |
| 2004 | -- | -- |
| 2003 | -- | -- |
| 2002 | -- | -- |
| 2001 | -- | $182,400 |
Find assessor info on the county website
Monthly payment
Est. payment
Payment breakdown
Explore the cost of this home by adjusting the details. Changes won't be saved.Climate risks
Neighborhood: 03062
Nearby schools
GreatSchools rating
- 3/10Ledge Street SchoolGrades: K-5Distance: 1.6 mi
- 6/10Fairgrounds Middle SchoolGrades: 6-8Distance: 1.8 mi
- 7/10Nashua High School SouthGrades: 9-12Distance: 1.1 mi
- $482,5003 bd1 ba1.1k sqft13 Parkhurst Dr, Nashua, NH 03062Off Market
- $508,7003 bd2 ba1.5k sqft17 Parkhurst Dr, Nashua, NH 03062Off Market
- $511,2002 bd1 ba888 sqft12 Woodcrest Dr, Nashua, NH 03062Off Market
- $639,0004 bd2 ba2.3k sqft10 Woodcrest Dr, Nashua, NH 03062Off Market
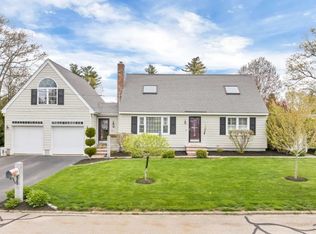
- $520,1003 bd2 ba1.5k sqft16 Parkhurst Dr, Nashua, NH 03062Off Market
- $495,4003 bd1 ba1.1k sqft14 Parkhurst Dr, Nashua, NH 03062Off Market
- $439,0002 bd1 ba1k sqft14 Woodcrest Dr, Nashua, NH 03062Off Market
- $469,9003 bd1 ba1k sqft11 Parkhurst Dr, Nashua, NH 03062Off Market
A local agent can set up tours, give advice and negotiate with sellers.
Similar homes
- $599,0003 bd2 ba2k sqft30 Ridge Road, Nashua, NH 03062Active
 MLS ID #5089658, Christian Doherty. PrimeMLS
 - $585,0003 bd2 ba1.5k sqft70 Avon Drive, Nashua, NH 03064Active
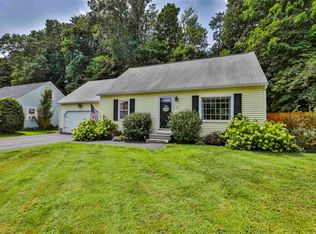 MLS ID #5104508, Patricia Clancey. PrimeMLS
 - $619,9003 bd3 ba1.6k sqft39 Palisade Drive, Nashua, NH 03062Active
 MLS ID #5098125, Judith Richard. PrimeMLS
 - $654,9004 bd3 ba2k sqft14 Birch Hill Drive, Nashua, NH 03063Active
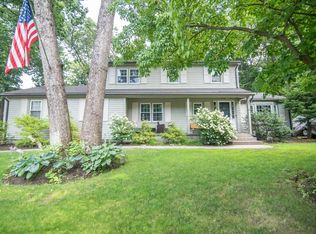 MLS ID #5101354, Evan Florenzo. PrimeMLS
 - $724,9004 bd3 ba2.3k sqft21 Clearview Drive, Nashua, NH 03062ActiveMLS ID #5102588, Theresa M Grella. PrimeMLS
- $534,0004 bd2 ba1.5k sqft21 Shelburne Road, Nashua, NH 03063ActiveMLS ID #5101686, Stephanie Shively. PrimeMLS
- $539,0003 bd2 ba1.6k sqftKillian Place Condos, Nashua, NH 03062ActiveMLS ID #5104385, Robyn Cote. PrimeMLS
- $500,0003 bd3 ba1.6k sqft50 Catalina Lane, Nashua, NH 03064ActiveMLS ID #5104478, Tom Bolduc. PrimeMLS
- $749,9994 bd3 ba2k sqft2 Queensway Circle, Nashua, NH 03062ActiveMLS ID #5101819, Charlotte A Marrocco-Mohler. PrimeMLS
- $700,0004 bd3 ba2.1k sqft50 Spindlewick Drive, Nashua, NH 03062ActiveMLS ID #5094661, Krissy LaPorte. PrimeMLS
- $599,9004 bd3 ba2.5k sqft56 Buttonwood Drive, Hollis, NH 03049ActiveMLS ID #5101600, Timothy Morgan. PrimeMLS
- $479,9003 bd2 ba1.7k sqft9 Judith Drive, Nashua, NH 03062ActiveMLS ID #5101362, Jody Landry. PrimeMLS
- $649,9004 bd3 ba2.2k sqft34 Old Milford Rd, Amherst, NH 03031For SaleMLS ID #73561269, Tal Hagbi, RE/MAX Synergy. MLS PIN
- $669,0006 bd3 ba2.8k sqft10 Oakdale Avenue, Nashua, NH 03062ActiveMLS ID #5094137, Timothy Desmarais. PrimeMLS
- $598,0003 bd2 ba2k sqft6 Mosher Drive, Brookline, NH 03033ActiveMLS ID #5103765, Terry Napior. PrimeMLS
- $589,0003 bd2 ba1.9k sqft13 Cole Road, Derry, NH 03038ActiveMLS ID #5105019, Diana Mancuso. PrimeMLS
- $675,0003 bd3 ba2k sqft3 Captain Danforth Lane, Amherst, NH 03031ActiveMLS ID #5104340, Alyse Savage. PrimeMLS
- $730,0003 bd2 ba2.9k sqft54B Oak Hill Road, Brookline, NH 03033ActiveMLS ID #5104529, Sarah Buchino. PrimeMLS
- $550,0004 bd2 ba1.7k sqft94 Old Amherst Road, Mont Vernon, NH 03057ActiveMLS ID #5103639, Fine Homes Group International. PrimeMLS
- $569,9003 bd3 ba2.4k sqft17 Georgetown Drive, Nashua, NH 03062ActiveMLS ID #5088069, Supriya Gupta. PrimeMLS
