Welcome home to this beautifully maintained 2-3 bedroom, 1.5 bath townhouse in the highly desirable Ledgewood Hills community. The spacious primary suite features a walk-in closet and direct access to a newly renovated full bath with a stylish walk-in shower. The second bedroom offers double closets, providing plenty of storage. Fresh neutral paint throughout creates a bright, move in ready feel. The main level is designed for both everyday living and entertaining, featuring a spacious living room with a cozy wood-burning fireplace, a separate dining room with sliding doors leading to an oversized deck, and a convenient half bath. The eat-in kitchen is drenched in sunlight via the skylights, and boasts solid wood cabinetry, under cabinet lighting, quartz countertops, stainless steel appliances, and ample space for casual dining. The finished lower level adds exceptional versatility with a generous family room plus an additional finished room ideal for a home office, guest space, exercise room, den, or potential third bedroom. The one car garage will come in handy during those snowy new england winters. Enjoy all the amenities Ledgewood Hills has to offer, including the clubhouse, two in-ground pools, four tennis/pickleball courts, a playground, and scenic walking trails. Additional features include natural gas heat and an unbeatable location just minutes from major highways, shopping, dining, and everyday conveniences. This pet friendly move in ready home offers the perfect combination of comfort, style, and community amenities. Don't miss your opportunity to make it yours!
Active
Listed by: Duston Leddy Real Estate • Erinn Falkowski • Contact: Cell: 603-582-0315
$495,000
33 Larkspur Court #123, Nashua, NH 03062
2beds
2,056sqft
:
Get pre-qualified$3,396/mo
Condominium, Townhouse
Built in 1986
-- sqft lot
$-- Zestimate®
$241/sqft
$-- HOA
What's special
- 14 days |
- 792 |
- 37 |
Zillow last checked:
Listing updated:
Listed by:
Erinn Falkowski,
Duston Leddy Real Estate Cell:603-582-0315
Source: PrimeMLS,MLS#: 5099527
Facts & features
Interior
Bedrooms & bathrooms
- Bedrooms: 2
- Bathrooms: 2
- 3/4 bathrooms: 1
- 1/2 bathrooms: 1
Heating
- Natural Gas, Forced Air
Cooling
- Central Air
Appliances
- Included: Dishwasher, Dryer, Microwave, Electric Range, Refrigerator, Washer
Features
- Flooring: Carpet, Tile, Vinyl Plank
- Basement: Bulkhead,Climate Controlled,Finished,Interior Entry
- Has fireplace: Yes
- Fireplace features: Wood Burning
Interior area
- Total structure area: 2,056
- Total interior livable area: 2,056 sqft
- Finished area above ground: 1,300
- Finished area below ground: 756
Video & virtual tour
Property
Parking
- Total spaces: 1
- Parking features: Paved, Auto Open, Garage
- Garage spaces: 1
Accessibility
- Accessibility features: 1st Floor 1/2 Bathroom, Access to Parking, Access to Restroom(s), Paved Parking
Features
- Levels: Two
- Stories: 2
- Exterior features: Deck, Garden
Lot
- Features: Condo Development, Landscaped, Walking Trails, Near Shopping, Near Hospital, Near School(s)
Details
- Zoning description: R9
Construction
Type & style
- Home type: Townhouse
- Property subtype: Condominium, Townhouse
Materials
- Wood Frame
- Foundation: Concrete
- Roof: Asphalt Shingle
Condition
- New construction: No
- Year built: 1986
Utilities & green energy
- Electric: Circuit Breakers
- Sewer: Public Sewer
- Utilities for property: Cable, Fiber Optic Internt Avail
Community & HOA
Community
- Subdivision: Ledgewood Hills
HOA
- Amenities included: Maintenance Structure, Playground, Tennis Court(s)
- Services included: Maintenance Grounds, Plowing, Recreation, Sewer, Trash, Water
- Additional fee info: Fee: $636
Location
- Region: Nashua
Financial & listing details
- Price per square foot: $241/sqft
- Tax assessed value: $403,500
- Annual tax amount: $6,791
- Date on market: 7/13/2026
Estimated market value
Not available
Estimated sales range
Not available
$1,800/mo
Price history
| Date | Event | Price |
|---|---|---|
| 7/16/2026 | Listed for sale | $495,000$241/sqft |
Source:  PrimeMLS #5099527 Report a problem PrimeMLS #5099527 Report a problem | ||
Public tax history
Tax history is unavailable.
Monthly payment
Est. payment
Payment breakdown
Explore the cost of this home by adjusting the details. Changes won't be saved.Climate risks
Neighborhood: 03062
Nearby schools
GreatSchools rating
- 3/10Ledge Street SchoolGrades: K-5Distance: 1.6 mi
- 6/10Fairgrounds Middle SchoolGrades: 6-8Distance: 1.7 mi
- 7/10Nashua High School SouthGrades: 9-12Distance: 1.2 mi
Schools provided by the listing agent
- Elementary: Ledge Street Elementary School
- Middle: Brian S. McCarthy Middle School
- High: Nashua High School South
- District: Nashua School District
Source: PrimeMLS. This data may not be complete. We recommend contacting the local school district to confirm school assignments for this home.
- $331,1001 bd1 ba862 sqft16 Ledgewood Hills Dr APT 103, Nashua, NH 03062Off Market
- $402,0002 bd2 ba1.8k sqft25 Larkspur Ct, Nashua, NH 03062Sold

- $411,000-- bd-- ba-- sqft22 Ledgewood Hills Dr, Nashua, NH 03062Off Market
- $630,3003 bd3 ba1.5k sqft12 Cobble Hill Rd, Nashua, NH 03062Off Market
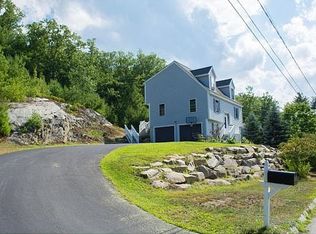
- $533,100-- bd-- ba-- sqft12 Cobble Hill Rd, Nashua, NH 03062Off Market
- $622,3003 bd1 ba1.7k sqft8 Cobble Hill Rd, Nashua, NH 03062Off Market
- $364,9002 bd2 ba1.1k sqft16 Ledgewood Hills Dr APT 308, Nashua, NH 03062Sold
- $615,8003 bd2 ba1.6k sqft6 Cobble Hill Rd, Nashua, NH 03062Off Market
A local agent can set up tours, give advice and negotiate with sellers.
A local lender can help you make sure your offer is ready when you are.
Similar homes
- $525,0003 bd2 ba1.8k sqft6 Colleen Road, Nashua, NH 03062Active
 MLS ID #5101040, Lori Reed. PrimeMLS
 - $625,0004 bd2 ba2.2k sqft18 Cobble Hill Road, Nashua, NH 03062Active
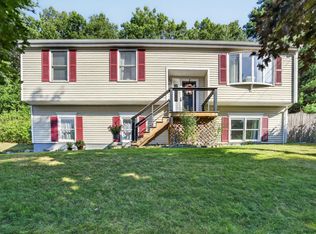 MLS ID #5099578, Charlotte A Marrocco-Mohler. PrimeMLS
 - $575,0003 bd3 ba2.4k sqftGeorgetowne of Nashua, Nashua, NH 03062Active
 MLS ID #5101823, RachNH Realty Group. PrimeMLS
 - $475,0002 bd3 ba1.3k sqft48 Cadogan Way, Nashua, NH 03062Active
 MLS ID #5097948, Tejinder Bhogal. PrimeMLS
 - $550,0002 bd3 ba2.3k sqftGeorgetown of Nashua, Nashua, NH 03063ActiveMLS ID #5095163, Michael T Stuart. PrimeMLS
- $465,0003 bd3 ba2k sqftVillages at Kessler Farm, Nashua, NH 03063ActiveMLS ID #5096502, Garrett Sisson. PrimeMLS
- $569,9003 bd3 ba2.4k sqft17 Georgetown Drive, Nashua, NH 03062ActiveMLS ID #5088069, Supriya Gupta. PrimeMLS
- $499,9004 bd2 ba1.8k sqft58 Lowell Road, Hudson, NH 03051ActiveMLS ID #5101267, Jacqueline Pech Figueroa. PrimeMLS
- $539,9003 bd2 ba1.9k sqft36 Highland Street, Hudson, NH 03051ActiveMLS ID #5101130, Erika Stewart. PrimeMLS
- $579,9002 bd3 ba1.5k sqftSky Meadow, Nashua, NH 03062ActiveMLS ID #5086118, The Josh Naughton Team. PrimeMLS
- $599,9003 bd2 ba2.1k sqft116 Monroe Street, Nashua, NH 03060ActiveMLS ID #5101042, Lori Reed. PrimeMLS
- $699,9004 bd3 ba2.1k sqft9 Whitman Road, Nashua, NH 03062ActiveMLS ID #5098829, Barry Warhola. PrimeMLS
- $525,0003 bd2 ba1.8k sqftThoreau's Landing, Nashua, NH 03064ActiveMLS ID #5091905, Liz Bruce. PrimeMLS
- $499,9003 bd2 ba1.6k sqft30 Danis Park Road, Goffstown, NH 03045ActiveMLS ID #5101153, Chelsea Leveille. PrimeMLS
- $365,0002 bd2 ba1.2k sqft256 Stonebridge Drive, Nashua, NH 03063ActiveMLS ID #5099053, Fatima Aljic. PrimeMLS
- $700,0004 bd3 ba2.1k sqft50 Spindlewick Drive, Nashua, NH 03062ActiveMLS ID #5094661, Krissy LaPorte. PrimeMLS
- $365,0002 bd2 ba1k sqft264 Stonebridge Drive, Nashua, NH 03063ActiveMLS ID #5099315, Fatima Aljic. PrimeMLS
- $461,0002 bd3 ba1.7k sqftBella Meadows, Hollis, NH 03049ActiveMLS ID #5096296, Steven Boyle. PrimeMLS
- $369,9002 bd1 ba1k sqft28 New Dunstable Road, Nashua, NH 03060ActiveMLS ID #5101074, Emily Boutin. PrimeMLS
- $450,0003 bd2 ba2k sqftSalisbury Crossing, New Boston, NH 03070ActiveMLS ID #5099696, ABODE TEAM. PrimeMLS
