OPEN HOUSE: SUNDAY, AUGUST 2, 2026 11-1. Thoreau's Landing is a sylvan oasis in the heart of the city unlike any other condo. Welcome to this 3 bedroom, 2 bath home passing a shady garden and patio with gorgeous mature perennials. Appreciate the care and upgrades to this beautifully maintained condo unit throughout. This includes all Energy Star appliances, Corian countertops in kitchen and baths, whole house water filtration system, wired for EV charging, pull-down attic stairs for access to additional storage and new garage door and opener. The oversized deck has 2-yr-old upgraded Azek decking and is surrounded by more beautiful perennial plantings. Enjoy sitting on the deck anytime of day with a large awning that pivots to direct the sun as you choose. The first floor primary bedroom is accessed through a hallway of closets next to a full bath and separate additional sink and vanity. Sliders and a full length window across the back add light to the living room and primary bedroom which also has a bay window to show off the expansive and manicured grounds to the river. The kitchen has lots of counter space and an eat-in alcove with a double casement window looking out to a sweet and calming garden. At the top of the stairs is a spacious landing leading to two bedrooms with oversized closets and second full bath. Household pets are allowed with rules of the city of Nashua followed. HOA fee includes exterior maintenance and flood insurance as well as water/sewer, trash pickup, landscaping and plowing. Enjoy strolling along its tree-lined streets. Within walking distance to the Longfellow NH Swim and Tennis Club and so close to all of Nashua's amenities and commute routes. Room sizes are from builder's plan. Quick close possible. SELLER FINANCING AVAILABLE WITH INTEREST RATE AS LOW AS 4.5% CALL FOR DETAILS!
Active
Listed by: Apple Orchard Realty, Inc. • Liz Bruce
$525,000
70 Walden Pond Drive, Nashua, NH 03064
3beds
1,890sqft
:
Get pre-qualified$3,669/mo
Condominium
Built in 1987
-- sqft lot
$-- Zestimate®
$278/sqft
$-- HOA
What's special
Tree-lined streetsEnergy star appliances
- 58 days |
- 1,929 |
- 50 |
Zillow last checked:
Listing updated:
Listed by:
Liz Bruce,
Apple Orchard Realty, Inc. 603-673-8388
Source: PrimeMLS,MLS#: 5091905
Facts & features
Interior
Bedrooms & bathrooms
- Bedrooms: 3
- Bathrooms: 2
- Full bathrooms: 2
Heating
- Forced Air
Cooling
- Central Air
Appliances
- Included: ENERGY STAR Qualified Dishwasher, Disposal, ENERGY STAR Qualified Dryer, Electric Range, ENERGY STAR Qualified Refrigerator, ENERGY STAR Qualified Washer, Electric Water Heater
- Laundry: 1st Floor Laundry
Features
- Kitchen/Dining, Living/Dining
- Flooring: Ceramic Tile, Manufactured
- Windows: Screens
- Has basement: No
- Attic: Pull Down Stairs
- Has fireplace: Yes
- Fireplace features: Gas
Interior area
- Total structure area: 1,890
- Total interior livable area: 1,890 sqft
- Finished area above ground: 1,890
- Finished area below ground: 0
Property
Parking
- Total spaces: 1
- Parking features: Paved, Direct Entry, Driveway, Garage, Visitor
- Garage spaces: 1
- Has uncovered spaces: Yes
Accessibility
- Accessibility features: 1st Floor Bedroom, 1st Floor Full Bathroom, 1st Floor Hrd Surfce Flr, Laundry Access w/No Steps, No Stairs from Parking, Paved Parking, 1st Floor Laundry
Features
- Levels: Two
- Stories: 2
- Patio & porch: Patio, Covered Porch
- Exterior features: Deck
- On waterfront: Yes
- Waterfront features: River
- Body of water: Merrimack River
Lot
- Features: Condo Development, Landscaped
Details
- Parcel number: NASHM41L00012U70
- Zoning description: RA
Construction
Type & style
- Home type: Condo
- Architectural style: Contemporary
- Property subtype: Condominium
Materials
- Clapboard Exterior
- Foundation: Concrete Slab
- Roof: Asphalt Shingle
Condition
- New construction: No
- Year built: 1987
Utilities & green energy
- Electric: 100 Amp Service, Circuit Breakers
- Sewer: Public Sewer
- Utilities for property: Phone, Cable, Gas On-Site, Underground Gas
Community & HOA
HOA
- Services included: Maintenance Grounds, Plowing, Sewer, Trash, Water, Special Assessments
- Additional fee info: Fee: $505
Location
- Region: Nashua
Financial & listing details
- Price per square foot: $278/sqft
- Tax assessed value: $498,100
- Annual tax amount: $7,924
- Date on market: 5/30/2026
- Road surface type: Paved
Estimated market value
Not available
Estimated sales range
Not available
Not available
Price history
| Date | Event | Price |
|---|---|---|
| 6/1/2026 | Listed for sale | $525,000+144.2%$278/sqft |
Source:  PrimeMLS #5091905 Report a problem PrimeMLS #5091905 Report a problem | ||
| 2/3/2017 | Sold | $215,000-4.8%$114/sqft |
Source: PrimeMLS #4517322 Report a problem | ||
| 1/3/2017 | Pending sale | $225,900$120/sqft |
Source: RE/MAX Properties/Nashua #4517322 Report a problem | ||
| 11/18/2016 | Price change | $225,900-3.8%$120/sqft |
Source: RE/MAX Properties/Nashua #4517322 Report a problem | ||
| 10/24/2016 | Price change | $234,900-2.1%$124/sqft |
Source: RE/MAX Properties/Nashua #4517322 Report a problem | ||
| 9/23/2016 | Listed for sale | $239,900+43.7%$127/sqft |
Source: RE/MAX Properties/Nashua #4517322 Report a problem | ||
| 7/23/2014 | Sold | $167,000$88/sqft |
Source: Public Record Report a problem | ||
Public tax history
| Year | Property taxes | Tax assessment |
|---|---|---|
| 2024 | $7,920 +16.4% | $498,100 +33.5% |
| 2023 | $6,803 +0.9% | $373,200 |
| 2022 | $6,744 +26.8% | $373,200 +62.9% |
| 2021 | $5,320 +2.7% | $229,100 |
| 2020 | $5,180 +3.9% | $229,100 |
| 2019 | $4,985 +2.6% | $229,100 |
| 2018 | $4,859 +5.5% | $229,100 +28.3% |
| 2017 | $4,606 +2.9% | $178,600 |
| 2016 | $4,478 +2.2% | $178,600 |
| 2015 | $4,381 +2% | $178,600 |
| 2014 | $4,295 | $178,600 |
| 2011 | -- | -- |
| 2010 | -- | -- |
| 2009 | -- | -- |
| 2008 | -- | -- |
| 2005 | -- | -- |
| 2004 | -- | -- |
| 2003 | -- | -- |
| 2002 | -- | -- |
| 2001 | -- | $136,000 |
Find assessor info on the county website
Monthly payment
Est. payment
Payment breakdown
Explore the cost of this home by adjusting the details. Changes won't be saved.Climate risks
Neighborhood: 03064
Nearby schools
GreatSchools rating
- 3/10Mt. Pleasant SchoolGrades: PK-5Distance: 0.8 mi
- 6/10Pennichuck Middle SchoolGrades: 6-8Distance: 1.6 mi
- 6/10Nashua High School NorthGrades: 9-12Distance: 3.3 mi
Schools provided by the listing agent
- District: Nashua School District
Source: PrimeMLS. This data may not be complete. We recommend contacting the local school district to confirm school assignments for this home.
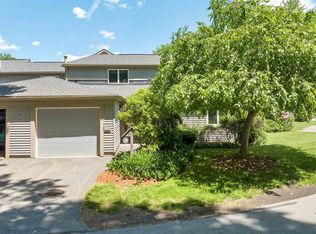
- $430,0003 bd2 ba1.9k sqft68 Walden Pond Dr, Nashua, NH 03064Sold
- $400,0003 bd2 ba1.7k sqft66 Walden Pond Dr, Nashua, NH 03064Sold
- $475,9002 bd2 ba1 sqft63 Walden Pond Dr, Nashua, NH 03064Off Market
- $482,000-- bd-- ba-- sqft63 Walden Pond Dr, Nashua, NH 03064Off Market
- $415,0002 bd2 ba1.7k sqft79 Walden Pond Dr, Nashua, NH 03064Sold
- $535,0003 bd2 ba1.9k sqft80 Walden Pond Dr #80, Nashua, NH 03064Sold
- $555,0003 bd2 ba1.7k sqft58 Walden Pond Dr, Nashua, NH 03064Sold
- $512,0003 bd2 ba1.7k sqft64 Walden Pond Dr, Nashua, NH 03064Off Market
A local agent can set up tours, give advice and negotiate with sellers.
Similar homes
- $525,0003 bd2 ba1.8k sqft6 Colleen Road, Nashua, NH 03062Active
 MLS ID #5101040, Lori Reed. PrimeMLS
 - $639,9994 bd3 ba2k sqft289B Webster Street, Hudson, NH 03051Active
 MLS ID #5101218, Kelli J Gilbride. PrimeMLS
 - $575,0003 bd3 ba2.4k sqftGeorgetowne of Nashua, Nashua, NH 03062Active
 MLS ID #5101823, RachNH Realty Group. PrimeMLS
 - $549,9003 bd3 ba2k sqftVillage at Lockwood Place, Hudson, NH 03051Active
 MLS ID #5097756, Kathy Sutherland. PrimeMLS
 - $650,0003 bd2 ba2.6k sqft29 Chase Brook Circle, Litchfield, NH 03052ActiveMLS ID #5101282, Amy Copeland-Potamis. PrimeMLS
- $499,9003 bd2 ba1.3k sqft4 Caron Street, Merrimack, NH 03054ActiveMLS ID #5101437, Dana Ford. PrimeMLS
- $599,9003 bd3 ba2k sqft15-15 1/2 Marshall Street, Nashua, NH 03064ActiveMLS ID #5098718, Joshua Winn. PrimeMLS
- $495,0002 bd2 ba2k sqftLedgewood Hills, Nashua, NH 03062ActiveMLS ID #5099527, Erinn Falkowski. PrimeMLS
- $465,0003 bd3 ba2k sqftVillages at Kessler Farm, Nashua, NH 03063ActiveMLS ID #5096502, Garrett Sisson. PrimeMLS
- $625,0004 bd2 ba2.2k sqft18 Cobble Hill Road, Nashua, NH 03062ActiveMLS ID #5099578, Charlotte A Marrocco-Mohler. PrimeMLS
- $599,9004 bd3 ba2k sqft41 Lund Drive, Hudson, NH 03051ActiveMLS ID #5099151, Mollie S Bazdanes. PrimeMLS
- $700,0004 bd3 ba2.1k sqft50 Spindlewick Drive, Nashua, NH 03062ActiveMLS ID #5094661, Krissy LaPorte. PrimeMLS
- $649,9004 bd3 ba2.6k sqft8 Sullivan Road, Hudson, NH 03051ActiveMLS ID #5101317, Cheryl Kisiday. PrimeMLS
- $569,9003 bd3 ba2.4k sqft17 Georgetown Drive, Nashua, NH 03062ActiveMLS ID #5088069, Supriya Gupta. PrimeMLS
- $550,0002 bd3 ba2.3k sqftGeorgetown of Nashua, Nashua, NH 03063ActiveMLS ID #5095163, Michael T Stuart. PrimeMLS
- $739,0003 bd3 ba2.2k sqft770 Mammoth Road, Pelham, NH 03076ActiveMLS ID #5101070, Travis Anderson. PrimeMLS
- $555,0003 bd3 ba2.1k sqft17 Spring Hill Road, Mont Vernon, NH 03057ActiveMLS ID #5098880, Barry Warhola. PrimeMLS
- $519,0002 bd2 ba1.5k sqft8 Diana Road, Derry, NH 03038ActiveMLS ID #5095237, Kimberley Tufts. PrimeMLS
- $369,9002 bd1 ba1k sqft28 New Dunstable Road, Nashua, NH 03060ActiveMLS ID #5101074, Emily Boutin. PrimeMLS
- $475,0002 bd3 ba1.3k sqft48 Cadogan Way, Nashua, NH 03062ActiveMLS ID #5097948, Tejinder Bhogal. PrimeMLS
