Welcome to Thoreau’s Landing, one of Nashua’s most desirable riverfront communities! This beautifully updated townhouse offers modern comfort, flexible living space, and a serene setting just minutes from downtown, restaurants, and major commuter routes. Step inside to a fully renovated kitchen featuring new flooring, cabinets, quartz countertops, and stainless-steel appliances—perfect for everyday cooking or entertaining. The bright, open-concept living and dining area boasts vaulted ceilings, a cozy wood-burning fireplace, and sliders leading to a private deck overlooking the wooded surroundings and river. The sought-after first-floor primary suite offers convenience and comfort with a direct walkout to the private deck, a full bath, and first-floor laundry. Upstairs, you’ll find two additional spacious bedrooms and another beautifully updated full bathroom—ideal for guests, family, or a home office. Enjoy plenty of storage and closet space throughout, plus the convenience of an in-unit washer and dryer. Additional highlights include fresh paint throughout, central A/C, an attached one-car garage, and access to scenic walking trails along the Merrimack River. Enjoy low-maintenance living in a peaceful, well-maintained community—nothing to do but move right in!
Closed
Listed by: LAER Realty Partners/Chelmsford • Bridget DiEoreo
Bought with: Leading Edge Real Estate
$535,000
80 Walden Pond Drive #80, Nashua, NH 03064
3beds
1,960sqft
Condominium, Townhouse
Built in 1987
-- sqft lot
$538,700 Zestimate®
$273/sqft
$3,191 Estimated rent
Home value
$538,700
$496,000 - $582,000
$3,191/mo
Zestimate® history
Owner options
List your home for rent
$3,191/mo
Rent Zestimate®
Find your next renter with Zillow Rental Manager. Plus, with online applications, you can quickly screen prospective tenants – for free.
$3,191/mo
Rent Zestimate®
Refinance and save
$2,935/mo
Est. payment
Refinancing to a lower rate could help reduce your monthly payments and save thousands over the life of the loan.
$2,935/mo
Est. payment
Explore your selling options
Work with a Zillow partner agent
Leverage their expertise and Zillow's premium Showcase listings to get your home seen by more buyers.
Get startedList with your own agent
Get your home in front of millions of buyers by listing it on Zillow.
Learn how to do itSell it yourself
Take full control of how buyers see your home on Zillow by listing For Sale by Owner (FSBO).
List your homeWhat's special
Zillow last checked:
Listing updated:
Listed by:
Bridget DiEoreo,
LAER Realty Partners/Chelmsford 978-251-8221
Bought with:
Ray Durling
Leading Edge Real Estate
Source: PrimeMLS,MLS#: 5072513
Facts & features
Interior
Bedrooms & bathrooms
- Bedrooms: 3
- Bathrooms: 2
- Full bathrooms: 2
Heating
- Forced Air
Cooling
- Central Air
Appliances
- Included: Dishwasher, Dryer, Microwave, Electric Range, Refrigerator, Washer, Water Heater
- Laundry: 1st Floor Laundry
Features
- Ceiling Fan(s), Dining Area, Living/Dining, Primary BR w/ BA, Vaulted Ceiling(s)
- Flooring: Carpet, Ceramic Tile, Laminate, Vinyl
- Has basement: No
- Number of fireplaces: 1
- Fireplace features: 1 Fireplace
Interior area
- Total structure area: 1,960
- Total interior livable area: 1,960 sqft
- Finished area above ground: 1,960
- Finished area below ground: 0
Property
Parking
- Total spaces: 1
- Parking features: Paved
- Garage spaces: 1
Features
- Levels: Two
- Stories: 2
- Exterior features: Deck
- Has view: Yes
- View description: Water
- Has water view: Yes
- Water view: Water
- Waterfront features: River, River Front, Waterfront
- Body of water: Merrimack River
Lot
- Features: Landscaped, Wooded
Details
- Zoning description: RA
Construction
Type & style
- Home type: Townhouse
- Property subtype: Condominium, Townhouse
Materials
- Vinyl Siding
- Foundation: Concrete Slab
- Roof: Architectural Shingle
Condition
- New construction: No
- Year built: 1987
Utilities & green energy
- Electric: 100 Amp Service
- Sewer: Public Sewer
- Utilities for property: Phone, Cable, Gas On-Site
Community & HOA
HOA
- Amenities included: Landscaping, Snow Removal, Trash Removal
- Services included: Maintenance Grounds, Plowing, Sewer, Trash, Water
- Additional fee info: Fee: $494
Location
- Region: Nashua
Financial & listing details
- Price per square foot: $273/sqft
- Annual tax amount: $7,920
- Date on market: 12/22/2025
- Road surface type: Paved
Price history
| Date | Event | Price |
|---|---|---|
| 12/9/2025 | Sold | $535,000-2.7%$273/sqft |
Source:  PrimeMLS #5072513 Report a problem PrimeMLS #5072513 Report a problem | ||
| 10/16/2025 | Listed for sale | $549,900$281/sqft |
Source: PrimeMLS #5065963 Report a problem | ||
Public tax history
Tax history is unavailable.
Neighborhood: 03064
Nearby homes
- $415,0002 bd2 ba1.7k sqft79 Walden Pond Dr, Nashua, NH 03064Sold

- $460,0003 bd2 ba1.9k sqft84 Walden Pond Dr, Nashua, NH 03064Sold
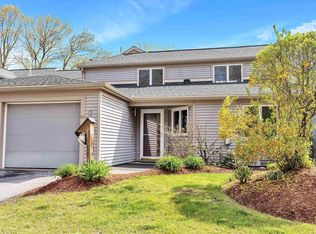
- $445,0003 bd2 ba1.7k sqft85 Walden Pond Dr, Nashua, NH 03064Sold

- $525,0003 bd2 ba1.8k sqft70 Walden Pond Dr, Nashua, NH 03064Pending
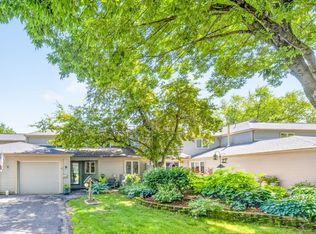
- $455,1002 bd2 ba1 sqft63 Walden Pond Dr, Nashua, NH 03064Off Market
- $357,700-- bd-- ba-- sqft63 Walden Pond Dr, Nashua, NH 03064Off Market
- $400,0003 bd2 ba1.7k sqft66 Walden Pond Dr, Nashua, NH 03064Sold
- $430,0003 bd2 ba1.9k sqft68 Walden Pond Dr, Nashua, NH 03064Sold
Nearby schools
GreatSchools rating
- 3/10Mt. Pleasant SchoolGrades: PK-5Distance: 0.8 mi
- 6/10Pennichuck Middle SchoolGrades: 6-8Distance: 1.5 mi
- 6/10Nashua High School NorthGrades: 9-12Distance: 3.3 mi
Schools provided by the listing agent
- Elementary: Mt. Pleasant Elementary School
- Middle: Pennichuck Junior High School
- High: Nashua High School North
- District: Nashua School District
Source: PrimeMLS. This data may not be complete. We recommend contacting the local school district to confirm school assignments for this home.
Get a cash offer in 3 minutes
Find out how much your home could sell for in as little as 3 minutes with a no-obligation cash offer.
Estimated market value
$538,700
Get a cash offer in 3 minutes
Find out how much your home could sell for in as little as 3 minutes with a no-obligation cash offer.
Estimated market value
$538,700
- New Hampshire
- Hillsborough County
- Nashua
- 03064
- 80 Walden Pond Drive Unit 80
Nearby cities
Nearby zip codes
Other Nashua Topics
