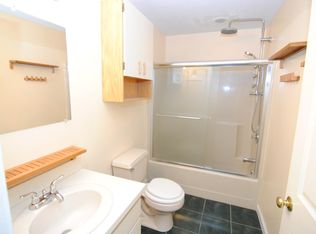
Beautifully renovated 3-bed, 2.5-bath end-unit townhome in the highly desirable Villages at Kessler Farm, nestled in a quiet North Nashua neighborhood. This 4-level home offers central AC throughout, hardwood floors on the first and second levels, luxury vinyl plank flooring in the finished basement, and updated vinyl windows and doors throughout. The spacious main level features a beautifully updated kitchen with two-tone cabinetry, granite countertops, and stainless steel appliances, a comfortable living area with a gas fireplace, a dining room with a walkout deck, and a half bath with laundry. Upstairs includes two oversized bedrooms and updated baths, while the finished attic serves as a third bedroom or flexible space with a walk-in closet. The finished walk-out basement includes a cozy hangout area and a bonus room currently used for storage. Low condo fees cover landscaping, plowing, water, sewer, trash, and access to top-tier amenities—including pools, tennis and pickleball courts, basketball courts, playgrounds, a clubhouse, and more—offering a low-maintenance lifestyle just minutes from shopping, dining, and major highways.
Active
Listed by: Coldwell Banker Realty Bedford NH • Garrett Sisson
$465,000
3 Albury Stone Circle, Nashua, NH 03063
3beds
2,049sqft
Condominium, Townhouse
Built in 1987
-- sqft lot
$-- Zestimate®
$227/sqft
$-- HOA
What's special
- 20 days |
- 1,256 |
- 67 |
Zillow last checked:
Listing updated:
Listed by:
Garrett Sisson,
Coldwell Banker Realty Bedford NH Phone:603-856-4287
Source: PrimeMLS,MLS#: 5096502
Loading...
Facts & features
Interior
Bedrooms & bathrooms
- Bedrooms: 3
- Bathrooms: 3
- Full bathrooms: 1
- 3/4 bathrooms: 1
- 1/2 bathrooms: 1
Heating
- Natural Gas, Forced Air
Cooling
- Central Air
Appliances
- Included: Dishwasher, Dryer, Microwave, Gas Range, Refrigerator, Washer, Gas Stove, Domestic Water Heater
- Laundry: Laundry Hook-ups
Features
- Dining Area, Primary BR w/ BA, Smart Thermostat
- Flooring: Hardwood, Vinyl Plank
- Windows: Blinds, Skylight(s), Double Pane Windows
- Basement: Daylight,Insulated,Partially Finished,Assigned Storage,Storage Space,Walkout,Interior Access,Exterior Entry,Walk-Out Access
Interior area
- Total structure area: 2,366
- Total interior livable area: 2,049 sqft
- Finished area above ground: 1,686
- Finished area below ground: 363
Property
Parking
- Parking features: Shared Driveway, Paved
Accessibility
- Accessibility features: 1st Floor 1/2 Bathroom, Bathroom w/Step-in Shower, Bathroom w/Tub, Paved Parking, 1st Floor Laundry
Features
- Levels: 3
- Stories: 3
- Exterior features: Deck, Garden, Natural Shade, Playground, Tennis Court(s)
- Has private pool: Yes
- Pool features: In Ground
Lot
- Features: Condo Development, Sidewalks, Walking Trails, Wooded, Near Shopping, Neighborhood, Near School(s)
Details
- Zoning description: PRD
Construction
Type & style
- Home type: Townhouse
- Property subtype: Condominium, Townhouse
Materials
- Vinyl Siding
- Foundation: Concrete, Poured Concrete
- Roof: Architectural Shingle
Condition
- New construction: No
- Year built: 1987
Utilities & green energy
- Electric: 100 Amp Service
- Sewer: Public Sewer
- Utilities for property: Gas On-Site
Community & HOA
Community
- Security: Carbon Monoxide Detector(s), Smoke Detector(s)
HOA
- Amenities included: Maintenance Structure, Master Insurance, Playground, Common Acreage, Snow Removal, Tennis Court(s), Trash Removal
- Services included: Maintenance Grounds, Plowing, Recreation, Sewer, Trash, Water, Condo Association Fee
- Additional fee info: Fee: $410
Location
- Region: Nashua
Financial & listing details
- Price per square foot: $227/sqft
- Tax assessed value: $412,200
- Annual tax amount: $6,937
- Date on market: 6/24/2026
- Exclusions: Basement Fridge, Keg
- Road surface type: Paved
Estimated market value
Not available
Estimated sales range
Not available
Not available
Price history
| Date | Event | Price |
|---|---|---|
| 6/27/2026 | Listed for sale | $465,000+185.5%$227/sqft |
Source:  PrimeMLS #5096502 Report a problem PrimeMLS #5096502 Report a problem | ||
| 8/7/2001 | Sold | $162,900+10.4%$80/sqft |
Source: Public Record Report a problem | ||
| 8/16/2000 | Sold | $147,500$72/sqft |
Source: Public Record Report a problem | ||
Public tax history
Tax history is unavailable.
Monthly payment
Est. payment
Payment breakdown
Explore the cost of this home by adjusting the details. Changes won't be saved.Climate risks
Neighborhood: 03063
Nearby schools
GreatSchools rating
- 6/10Broad Street Elementary SchoolGrades: K-5Distance: 2.5 mi
- 6/10Pennichuck Middle SchoolGrades: 6-8Distance: 1.7 mi
- 6/10Nashua High School NorthGrades: 9-12Distance: 2.8 mi
Schools provided by the listing agent
- Elementary: Broad Street Elementary
- Middle: Pennichuck Junior High School
- High: Nashua High School North
- District: Nashua School District
Source: PrimeMLS. This data may not be complete. We recommend contacting the local school district to confirm school assignments for this home.
- $426,4002 bd3 ba1.4k sqft20 Albury Stone #213, Nashua, NH 03063Off Market
- $370,0002 bd4 ba2.4k sqft4 Foxmoor Cir, Nashua, NH 03063Sold

- $461,4003 bd3 ba1.6k sqft9 Albury Stone Cir #U-221, Nashua, NH 03063Off Market
- $354,000-- bd-- ba-- sqft57 Albury Stone Cir #193, Nashua, NH 03063Off Market
- $491,7003 bd3 ba1.7k sqft18 Albury Stone Cir #214, Nashua, NH 03063Off Market
- $465,0003 bd3 ba2k sqft18 Albury Stone Cir, Nashua, NH 03063Sold
- $370,0002 bd3 ba1.4k sqft20 Albury Stone Cir, Nashua, NH 03063Sold
- $395,1002 bd2 ba1.4k sqft18 Leith Ct, Nashua, NH 03063Off Market
A local agent can set up tours, give advice and negotiate with sellers.
A local lender can help you make sure your offer is ready when you are.
Similar homes
- $529,9003 bd3 ba2k sqftVillages At Kessler Farm, Nashua, NH 03063Active
 MLS ID #5098916, Lydia Foley. PrimeMLS
 - $375,0002 bd2 ba1.2k sqft256 Stonebridge Drive, Nashua, NH 03063Active
 MLS ID #5099053, Fatima Aljic. PrimeMLS
 - $370,0002 bd2 ba1k sqft264 Stonebridge Drive, Nashua, NH 03063Active
 MLS ID #5099315, Fatima Aljic. PrimeMLS
 - $449,9003 bd1 ba1.7k sqft2 Iroquois Road, Nashua, NH 03063Active
 MLS ID #5098439, Devin Marshall. PrimeMLS
 - $464,9002 bd2 ba1.2k sqft14 Heather Court #38, Nashua, NH 03062ActiveMLS ID #5098860, Karen F Cormier. PrimeMLS
- $589,9004 bd3 ba2.6k sqft40 Coburn Avenue, Nashua, NH 03063ActiveMLS ID #5098611, Michelle Daley. PrimeMLS
- $585,0003 bd2 ba2.1k sqft16 Terry Street, Nashua, NH 03064ActiveMLS ID #5098958, Sharon Bean. PrimeMLS
- $380,0002 bd2 ba1.3k sqftWestgate Village, Nashua, NH 03062ActiveMLS ID #5098878, Kyle P Pettit. PrimeMLS
- $449,0003 bd3 ba1.9k sqft22 Medlyn Street, Milford, NH 03055ActiveMLS ID #5098893, Deborah Buck. PrimeMLS
- $499,9002 bd3 ba1.3k sqft48 Cadogan Way, Nashua, NH 03062ActiveMLS ID #5097948, Tejinder Bhogal. PrimeMLS
- $484,9004 bd3 ba2k sqftTimber Ridge, Nashua, NH 03062ActiveMLS ID #5090319, Junu Kadariya. PrimeMLS
- $300,0002 bd2 ba1.3k sqftMillstone Village II, Nashua, NH 03063ActiveMLS ID #5092651, Ashley Thibeault Barry. PrimeMLS
- $625,0003 bd2 ba2k sqft7 Hopi Drive, Nashua, NH 03063ActiveMLS ID #5095547, Elizabeth Smith. PrimeMLS
- $679,9003 bd3 ba2.3k sqft10 Melba Drive, Hudson, NH 03051ActiveMLS ID #5098917, Monique Maynard. PrimeMLS
- $539,9993 bd2 ba1.9k sqft30 Brickyard Drive, Litchfield, NH 03052ActiveMLS ID #5095416, Aryelle Teixeira. PrimeMLS
- $599,9003 bd3 ba2k sqft15-15 1/2 Marshall Street, Nashua, NH 03064ActiveMLS ID #5098718, Joshua Winn. PrimeMLS
- $525,0003 bd2 ba1.8k sqftThoreau's Landing, Nashua, NH 03064ActiveMLS ID #5091905, Liz Bruce. PrimeMLS
- $435,0002 bd3 ba1.7k sqft49 Stacey Circle, Windham, NH 03087ActiveMLS ID #5099010, Jennifer A Sands. PrimeMLS
- $461,0002 bd3 ba1.7k sqftBella Meadows, Hollis, NH 03049ActiveMLS ID #5096296, Steven Boyle. PrimeMLS
- $555,0003 bd3 ba2.1k sqft17 Spring Hill Road, Mont Vernon, NH 03057ActiveMLS ID #5098880, Barry Warhola. PrimeMLS
