SELLER OFFERING $10K TOWARDS BUYERS CLOSING COSTS. Tucked away on a private lot in a quiet, walkable neighborhood, this well-loved 3 bed, 1.5 bath colonial offers the perfect opportunity to make it your own. Enjoy the peaceful, cul-de-sac neighborhood ideal for morning runs, evening strolls, and bike rides, all while surrounded by the charm and community feel that make Litchfield so desirable. Relax on your front porch, swing on your porch swing, or watch the deer come through the yard as you recline around the firepit. The inside of the home boasts an open floor plan on the first level—ideal for entertaining. The large eat-in kitchen comes with plenty of storage space and the attached living room features a gorgeous gas fireplace. Upstairs you’ll find the huge primary bedroom and massive walk-in closet as well as 2 additional bedrooms and full bathroom. The finished basement is ready for whatever you want it to be - hangout space, bar, play area, etc! Walk to Innes Memorial Field (.3 mi away), hike at the Litchfield State Forest, and bike the ~6mi Litchfield bike path. Enjoy all the amazing amenities the town has to offer while also benefiting from the convenient access to Nashua (10 min), Manchester (15 min), and major highways.
Active under contract
Listed by: Coldwell Banker Realty Bedford NH • Aryelle Teixeira
Price cut: $15K (7/16)
$525,000
30 Brickyard Drive, Litchfield, NH 03052
3beds
1,928sqft
:
Get pre-qualified$3,451/mo
Single Family Residence
Built in 1995
2.87 Acres Lot
$-- Zestimate®
$272/sqft
$-- HOA
What's special
- 35 days |
- 3,469 |
- 254 |
Zillow last checked:
Listing updated:
Listed by:
Aryelle Teixeira,
Coldwell Banker Realty Bedford NH 603-471-0777
Source: PrimeMLS,MLS#: 5095416
Facts & features
Interior
Bedrooms & bathrooms
- Bedrooms: 3
- Bathrooms: 2
- Full bathrooms: 1
- 1/2 bathrooms: 1
Heating
- Propane, Forced Air
Cooling
- Central Air
Appliances
- Included: Dishwasher, Dryer, Microwave, Gas Range, Refrigerator, Washer, Water Heater
- Laundry: 1st Floor Laundry
Features
- Ceiling Fan(s), Dining Area, Kitchen/Living
- Flooring: Carpet, Tile, Vinyl
- Basement: Bulkhead,Finished,Interior Stairs,Storage Space,Sump Pump,Interior Entry
- Number of fireplaces: 1
- Fireplace features: Gas, 1 Fireplace
Interior area
- Total structure area: 2,312
- Total interior livable area: 1,928 sqft
- Finished area above ground: 1,544
- Finished area below ground: 384
Property
Parking
- Parking features: Paved
Accessibility
- Accessibility features: 1st Floor 1/2 Bathroom
Features
- Levels: Two
- Stories: 2
- Patio & porch: Porch, Covered Porch
- Exterior features: Shed
Lot
- Size: 2.87 Acres
- Features: Level, Secluded, Near Country Club, Neighborhood, Near School(s)
Details
- Parcel number: LTCHM00009L000089S000000
- Zoning description: Residential
Construction
Type & style
- Home type: SingleFamily
- Architectural style: Colonial
- Property subtype: Single Family Residence
Materials
- Wood Frame, Masonite Exterior
- Foundation: Poured Concrete
- Roof: Shingle
Condition
- New construction: No
- Year built: 1995
Utilities & green energy
- Electric: Circuit Breakers
- Sewer: Private Sewer, Septic Tank
- Utilities for property: Propane
Community & HOA
Location
- Region: Litchfield
Financial & listing details
- Price per square foot: $272/sqft
- Tax assessed value: $322,900
- Annual tax amount: $7,364
- Date on market: 6/18/2026
Estimated market value
Not available
Estimated sales range
Not available
Not available
Price history
| Date | Event | Price |
|---|---|---|
| 7/16/2026 | Price change | $525,000-2.8%$272/sqft |
Source:  PrimeMLS #5095416 Report a problem PrimeMLS #5095416 Report a problem | ||
| 7/1/2026 | Price change | $539,999-1.8%$280/sqft |
Source: PrimeMLS #5095416 Report a problem | ||
| 6/18/2026 | Listed for sale | $549,999+139.1%$285/sqft |
Source: PrimeMLS #5095416 Report a problem | ||
| 4/21/2014 | Sold | $230,000+2.2%$119/sqft |
Source: Public Record Report a problem | ||
| 3/20/2014 | Price change | $224,999+4.7%$117/sqft |
Source: HBN Realty Corp DBA NH Home Team #4342001 Report a problem | ||
| 3/18/2014 | Listed for sale | $214,900+49.2%$111/sqft |
Source: HBN Realty Corp DBA NH Home Team #4342001 Report a problem | ||
| 3/22/2011 | Sold | $144,000-50.7%$75/sqft |
Source: Public Record Report a problem | ||
| 1/27/2006 | Sold | $292,000$151/sqft |
Source: Public Record Report a problem | ||
Public tax history
| Year | Property taxes | Tax assessment |
|---|---|---|
| 2024 | $6,710 -0.8% | $322,900 |
| 2023 | $6,762 +10% | $322,900 |
| 2022 | $6,145 +2.4% | $322,900 |
| 2021 | $5,999 | $322,900 |
| 2020 | $5,999 0% | $322,900 +27.3% |
| 2019 | $6,000 +5.2% | $253,700 |
| 2017 | $5,706 +4.1% | $253,700 |
| 2016 | $5,480 +6% | $253,700 |
| 2015 | $5,170 | $253,700 |
Find assessor info on the county website
Monthly payment
Est. payment
Payment breakdown
Explore the cost of this home by adjusting the details. Changes won't be saved.Climate risks
Neighborhood: 03052
Nearby schools
GreatSchools rating
- 5/10Litchfield Middle SchoolGrades: 5-8Distance: 0.7 mi
- 7/10Campbell High SchoolGrades: 9-12Distance: 1.2 mi
- 6/10Griffin Memorial SchoolGrades: PK-4Distance: 0.7 mi
Schools provided by the listing agent
- Elementary: Griffin Memorial School
- Middle: Litchfield Middle School
- High: Campbell High School
- District: Litchfield Sch Dst SAU #27
Source: PrimeMLS. This data may not be complete. We recommend contacting the local school district to confirm school assignments for this home.
- $633,6003 bd2 ba2k sqft32 Brickyard Dr, Litchfield, NH 03052Off Market
- $613,5004 bd1 ba2k sqft34 Brickyard Dr, Litchfield, NH 03052Off Market
- $603,5003 bd1 ba1.7k sqft29 Brickyard Dr, Litchfield, NH 03052Off Market
- $821,8003 bd2 ba2.8k sqft40 Brickyard Dr, Litchfield, NH 03052Off Market
- $659,2003 bd1 ba2.3k sqft36 Brickyard Dr, Litchfield, NH 03052Off Market
- $566,1003 bd2 ba1.7k sqft33 Brickyard Dr, Litchfield, NH 03052Off Market
- $800,9003 bd2 ba3.2k sqft20 Brickyard Dr, Litchfield, NH 03052Off Market
- $623,8003 bd1 ba2.2k sqft38 Brickyard Dr, Litchfield, NH 03052Off Market
A local agent can set up tours, give advice and negotiate with sellers.
Similar homes
- $615,0004 bd3 ba2.1k sqft7 Hastings Lane, Nashua, NH 03064Active
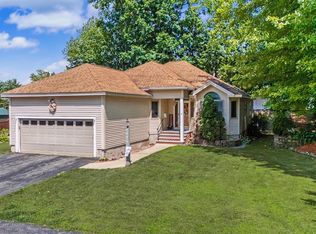 MLS ID #5101088, Derek Gilmore. PrimeMLS
 - $659,9003 bd3 ba2.5k sqft25 Camp Sargent Road, Merrimack, NH 03054Active
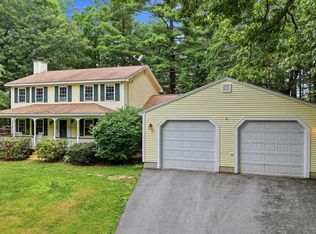 MLS ID #5096849, Steve Petz. PrimeMLS
 - $555,0003 bd3 ba2.1k sqft17 Spring Hill Road, Mont Vernon, NH 03057Active
 MLS ID #5098880, Barry Warhola. PrimeMLS
 - $599,9004 bd3 ba2k sqft41 Lund Drive, Hudson, NH 03051Active
 MLS ID #5099151, Mollie S Bazdanes. PrimeMLS
 - $614,0004 bd2 ba2.2k sqft49 Patten Road, Bedford, NH 03110ActiveMLS ID #5099006, Erica Trombetto. PrimeMLS
- $539,9003 bd2 ba1.7k sqft12 Wheaton Drive, Nashua, NH 03063ActiveMLS ID #5098833, Kaitlin Martel Ghen. PrimeMLS
- $690,0003 bd2 ba2.3k sqft8 Raelynn Drive, Derry, NH 03038ActiveMLS ID #5100654, Ashley Gendreau. PrimeMLS
- $479,9004 bd2 ba1.2k sqft4 Loop Road, Londonderry, NH 03053ActiveMLS ID #5099143, Andrew Kieffer. PrimeMLS
- $519,0002 bd2 ba1.5k sqft8 Diana Road, Derry, NH 03038ActiveMLS ID #5095237, Kimberley Tufts. PrimeMLS
- $699,9004 bd3 ba2.8k sqft22 Erik Street, Merrimack, NH 03054ActiveMLS ID #5096617, Taylor Aselin. PrimeMLS
- $574,0004 bd3 ba2.2k sqft10 Upton Road, Mont Vernon, NH 03057ActiveMLS ID #5084558, Tess Crane-Stenslie. PrimeMLS
- $579,9003 bd2 ba1.8k sqft21 Evergreen Drive, Goffstown, NH 03045ActiveMLS ID #5096793, Erica Hadley. PrimeMLS
- $525,0003 bd2 ba1.8k sqftThoreau's Landing, Nashua, NH 03064ActiveMLS ID #5091905, Liz Bruce. PrimeMLS
- $580,0003 bd2 ba2.1k sqft79 Lynchville Park Road, Goffstown, NH 03045ActiveMLS ID #5094818, Kevin Harvey. PrimeMLS
- $490,0003 bd2 ba2.1k sqft3 Craven Terrace, Derry, NH 03038ActiveMLS ID #5092363, Manny Garcia. PrimeMLS
- $529,9003 bd3 ba2k sqftVillages At Kessler Farm, Nashua, NH 03063ActiveMLS ID #5098916, Lydia Foley. PrimeMLS
- $585,0003 bd1 ba1.3k sqft65 Londonderry Road, Windham, NH 03087ActiveMLS ID #5098032, Marie Presti. PrimeMLS
- $739,0003 bd3 ba2.2k sqft770 Mammoth Road, Pelham, NH 03076ActiveMLS ID #5101070, Travis Anderson. PrimeMLS
- $509,9004 bd2 ba1.4k sqft3 Carter Road, Merrimack, NH 03054ActiveMLS ID #5094028, Joan E Blais. PrimeMLS
- $730,0004 bd3 ba2.7k sqft22 Beechwood Road, Hudson, NH 03051ActiveMLS ID #5098355, Lisa K Crowley. PrimeMLS
