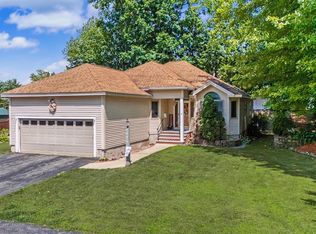
OPEN HOUSE CANCELED OFFER ACCEPTED Seller is offering a $5,000 buyer concession at closing plus an Assurant Home Warranty for the new homeowner—adding value and peace of mind from day one! Whether you're looking for room to grow, space to entertain, or a private retreat with incredible flexibility, this home checks all the boxes. Don't wait—homes offering this much space, privacy, versatility, and buyer incentives are a rare find. Schedule your showing today! Buyers do their due diligence with room measurements.
Active under contract
Listed by: Coldwell Banker Realty Nashua • Michelle Daley • Contact: Phone: 603-459-9544
Price cut: $15.9K (7/21)
$574,000
40 Coburn Avenue, Nashua, NH 03063
4beds
2,678sqft
:
Get pre-qualified$3,938/mo
Ranch
Built in 1955
1.08 Acres Lot
$-- Zestimate®
$214/sqft
$-- HOA
What's special
Spacious homeHalf bathInduction cooktopTwo bonus roomsAbundant storageBaseboard heat throughoutCustom cabinetry
- 16 days |
- 2,969 |
- 225 |
Zillow last checked:
Listing updated:
Listed by:
Michelle Daley,
Coldwell Banker Realty Nashua Phone:603-459-9544
Source: PrimeMLS,MLS#: 5098611
Facts & features
Interior
Bedrooms & bathrooms
- Bedrooms: 4
- Bathrooms: 3
- Full bathrooms: 1
- 3/4 bathrooms: 1
- 1/2 bathrooms: 1
Heating
- Oil, Baseboard, Hot Water, Zoned
Cooling
- Other, Mini Split
Appliances
- Included: Dishwasher, Range Hood, Wall Oven, Refrigerator, Induction Cooktop, Exhaust Fan
- Laundry: 1st Floor Laundry
Features
- Bar, Kitchen/Dining, Primary BR w/ BA, Natural Light, Natural Woodwork, Indoor Storage
- Flooring: Carpet, Tile, Vinyl
- Basement: Climate Controlled,Concrete,Daylight,Full,Insulated,Partially Finished,Interior Stairs,Storage Space,Sump Pump,Walkout,Interior Access,Exterior Entry,Basement Stairs,Interior Entry
- Number of fireplaces: 1
- Fireplace features: 1 Fireplace
Interior area
- Total structure area: 3,128
- Total interior livable area: 2,678 sqft
- Finished area above ground: 1,828
- Finished area below ground: 850
Property
Parking
- Total spaces: 2
- Parking features: Paved, Direct Entry, Driveway, Garage, Off Street, Parking Spaces 11 - 20, Covered, Attached
- Garage spaces: 2
- Has uncovered spaces: Yes
Accessibility
- Accessibility features: 1st Floor 3/4 Bathroom, 1st Floor Bedroom, 1st Floor Full Bathroom, 1st Floor Hrd Surfce Flr, Access to Common Areas, One-Level Home, Paved Parking, 1st Floor Laundry
Features
- Levels: Two
- Stories: 2
- Patio & porch: Porch, Covered Porch, Screened Porch
- Exterior features: Trash, Garden, Natural Shade
Lot
- Size: 1.08 Acres
- Features: Agricultural, Country Setting, Landscaped, In Town, Near Country Club, Near Golf Course, Near Paths, Near Shopping, Near Hospital, Near School(s)
Details
- Parcel number: NASHMFL00591
- Zoning description: Residential
Construction
Type & style
- Home type: SingleFamily
- Architectural style: Raised Ranch,Ranch
- Property subtype: Ranch
Materials
- Wood Frame, Wood Siding
- Foundation: Concrete
- Roof: Asphalt Shingle
Condition
- New construction: No
- Year built: 1955
Utilities & green energy
- Electric: 100 Amp Service, Circuit Breakers
- Sewer: 1500+ Gallon, Private Sewer, Septic Tank
- Utilities for property: Phone, Cable Available, Propane, Phone Available
Community & HOA
Location
- Region: Nashua
Financial & listing details
- Price per square foot: $214/sqft
- Tax assessed value: $552,900
- Annual tax amount: $9,305
- Date on market: 7/7/2026
- Road surface type: Paved
Estimated market value
Not available
Estimated sales range
Not available
Not available
Price history
| Date | Event | Price |
|---|---|---|
| 7/21/2026 | Price change | $574,000-2.7%$214/sqft |
Source:  PrimeMLS #5098611 Report a problem PrimeMLS #5098611 Report a problem | ||
| 7/7/2026 | Listed for sale | $589,900+169.2%$220/sqft |
Source: PrimeMLS #5098611 Report a problem | ||
| 9/26/2011 | Sold | $219,100-2.6%$82/sqft |
Source: Public Record Report a problem | ||
| 7/20/2011 | Price change | $224,900-4.3%$84/sqft |
Source: Prudential Verani Londonderry #4037791 Report a problem | ||
| 5/6/2011 | Price change | $234,900-2.1%$88/sqft |
Source: Prudential Verani Londonderry #4037791 Report a problem | ||
| 3/15/2011 | Price change | $239,900-4%$90/sqft |
Source: Prudential Verani Londonderry #4037791 Report a problem | ||
| 2/26/2011 | Price change | $249,900+100261.4%$93/sqft |
Source: Prudential Verani Realty #4037791 Report a problem | ||
| 2/25/2011 | Price change | $249-99.9% |
Source: foreclosure.com Report a problem | ||
| 1/22/2011 | Price change | $249,900-5.7%$93/sqft |
Source: Prudential Verani Londonderry #4037791 Report a problem | ||
| 12/20/2010 | Listed for sale | $264,900-26%$99/sqft |
Source: Fannie Mae Report a problem | ||
| 9/21/2010 | Sold | $357,800+23.4%$134/sqft |
Source: Public Record Report a problem | ||
| 11/17/2003 | Sold | $289,900$108/sqft |
Source: Public Record Report a problem | ||
Public tax history
| Year | Property taxes | Tax assessment |
|---|---|---|
| 2024 | $8,791 +4.9% | $552,900 +20.3% |
| 2023 | $8,380 +0.9% | $459,700 |
| 2022 | $8,307 +17% | $459,700 +50.4% |
| 2021 | $7,098 +2.7% | $305,700 |
| 2020 | $6,912 +3.9% | $305,700 |
| 2019 | $6,652 +2.6% | $305,700 |
| 2018 | $6,484 +4.4% | $305,700 +27% |
| 2017 | $6,210 +2.9% | $240,800 |
| 2016 | $6,037 +2.2% | $240,800 |
| 2015 | $5,907 +2% | $240,800 |
| 2014 | $5,791 | $240,800 |
| 2010 | -- | -- |
| 2009 | -- | -- |
| 2008 | -- | -- |
| 2005 | -- | -- |
| 2004 | -- | -- |
| 2003 | -- | -- |
| 2002 | -- | -- |
| 2001 | -- | $192,800 |
Find assessor info on the county website
Monthly payment
Est. payment
Payment breakdown
Explore the cost of this home by adjusting the details. Changes won't be saved.Climate risks
Neighborhood: 03063
Nearby schools
GreatSchools rating
- 5/10Birch Hill Elementary SchoolGrades: K-5Distance: 0.6 mi
- 6/10Pennichuck Middle SchoolGrades: 6-8Distance: 2.8 mi
- 6/10Nashua High School NorthGrades: 9-12Distance: 0.7 mi
Schools provided by the listing agent
- Elementary: Birch Hill Elementary
- Middle: Pennichuck Junior High School
- High: Nashua High School North
- District: Nashua School District
Source: PrimeMLS. This data may not be complete. We recommend contacting the local school district to confirm school assignments for this home.
- $555,9003 bd1 ba1.7k sqft29 Hampton Dr, Nashua, NH 03063Off Market
- $566,0003 bd2 ba1.6k sqft27 Hampton Dr, Nashua, NH 03063Off Market
- $627,8004 bd3 ba2k sqft25 Hampton Dr, Nashua, NH 03063Off Market
- $567,9003 bd2 ba1.6k sqft37 Hampton Dr, Nashua, NH 03063Off Market
- $556,1003 bd2 ba1.6k sqft39 Hampton Dr, Nashua, NH 03063Off Market
- $561,6004 bd1 ba1.9k sqft23 Hampton Dr, Nashua, NH 03063Off Market
- $579,0003 bd2 ba1.4k sqft42 Coburn Ave, Nashua, NH 03063Off Market
- $599,4004 bd2 ba1.6k sqft41 Hampton Dr, Nashua, NH 03063Off Market
A local agent can set up tours, give advice and negotiate with sellers.
A local lender can help you make sure your offer is ready when you are.
Similar homes
- $539,9003 bd2 ba1.7k sqft12 Wheaton Drive, Nashua, NH 03063Active
 MLS ID #5098833, Kaitlin Martel Ghen. PrimeMLS
 - $615,0004 bd3 ba2.1k sqft7 Hastings Lane, Nashua, NH 03064Active
 MLS ID #5101088, Derek Gilmore. PrimeMLS
 - $539,9003 bd2 ba1.9k sqft36 Highland Street, Hudson, NH 03051Active
 MLS ID #5101130, Erika Stewart. PrimeMLS
 - $525,0003 bd2 ba1.8k sqft6 Colleen Road, Nashua, NH 03062Active
 MLS ID #5101040, Lori Reed. PrimeMLS
 - $584,9004 bd2 ba2.5k sqft3 Pratt Street, Nashua, NH 03060ActiveMLS ID #5098281, Maurice Robichaud. PrimeMLS
- $635,0004 bd3 ba2.1k sqft3 Aspen Court, Nashua, NH 03062ActiveMLS ID #5096399, Parrott Realty Group. PrimeMLS
- $699,9004 bd3 ba2.1k sqft9 Whitman Road, Nashua, NH 03062ActiveMLS ID #5098829, Barry Warhola. PrimeMLS
- $599,9004 bd3 ba2k sqft41 Lund Drive, Hudson, NH 03051ActiveMLS ID #5099151, Mollie S Bazdanes. PrimeMLS
- $595,0004 bd2 ba2.4k sqft2 Marblehead Road, Windham, NH 03087ActiveMLS ID #5098749, Peter Trautman. PrimeMLS
- $599,0003 bd2 ba1.9k sqft9 Bunker Hill Drive, Londonderry, NH 03053ActiveMLS ID #5100645, Austin Sickler. PrimeMLS
- $529,9003 bd3 ba2k sqftVillages At Kessler Farm, Nashua, NH 03063ActiveMLS ID #5098916, Lydia Foley. PrimeMLS
- $699,9004 bd3 ba2.8k sqft22 Erik Street, Merrimack, NH 03054ActiveMLS ID #5096617, Taylor Aselin. PrimeMLS
- $614,0004 bd2 ba2.2k sqft49 Patten Road, Bedford, NH 03110ActiveMLS ID #5099006, Erica Trombetto. PrimeMLS
- $585,0004 bd2 ba2k sqft42 Main Street, Brookline, NH 03033ActiveMLS ID #5091329, Courtney Roycroft. PrimeMLS
- $675,0004 bd3 ba2.3k sqft21 Clearview Drive, Nashua, NH 03062ActiveMLS ID #5095165, Julia E Martinage. PrimeMLS
- $550,0003 bd2 ba2.3k sqft28 MANCHESTER Road, Amherst, NH 03031ActiveMLS ID #5096941, Christopher Evans. PrimeMLS
- $850,0004 bd3 ba3.7k sqft32 Hobart Hill Road, Brookline, NH 03033ActiveMLS ID #5101184, Lynn Powers. PrimeMLS
- $499,9003 bd2 ba1.6k sqft30 Danis Park Road, Goffstown, NH 03045ActiveMLS ID #5101153, Chelsea Leveille. PrimeMLS
- $600,0004 bd3 ba2.2k sqft234 Center Road, Lyndeborough, NH 03082ActiveMLS ID #5093634, Samuel L Abbott III. PrimeMLS
- $574,9003 bd2 ba1.9k sqft108 Ponemah Road, Amherst, NH 03031ActiveMLS ID #5091716, Timothy Morgan. PrimeMLS
