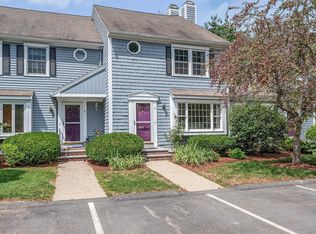
Welcome to this beautifully maintained detached condo nestled in a desirable neighborhood, offering the perfect blend of comfort, convenience, and low-maintenance living. Move-in ready and thoughtfully updated throughout, this home features new vinyl plank and carpet flooring, freshly painted interiors, and hardwood stairs leading to the second level. Upstairs, you’ll find an expansive 24x12 primary bedroom complete with a walk-in closet, along with two additional generously sized bedrooms and a full bath. The flexible floor plan includes a first-floor bedroom and a ¾ bath, ideal for guests, a home office, or one-level living. The bright eat-in kitchen flows seamlessly into the dining and living areas, creating a warm and inviting atmosphere for everyday living and entertaining. Additional highlights include a newly installed high-efficiency gas furnace with central air, a nicely finished lower level featuring a family/game room and full bath, and an extended 3-car driveway for added convenience. Enjoy maintenance-free living in a fantastic neighborhood close to local amenities, shopping, and commuting routes.
Pending
Listed by: BHHS Verani Concord • Junu Kadariya
Price cut: $5K (6/17)
$484,900
9 Mahogany Drive #106, Nashua, NH 03062
4beds
2,041sqft
:
Get pre-qualified$3,358/mo
Condominium
Built in 1986
-- sqft lot
$-- Zestimate®
$238/sqft
$-- HOA
What's special
- 77 days |
- 1,284 |
- 56 |
Zillow last checked:
Listing updated:
Listed by:
Junu Kadariya,
BHHS Verani Concord Cell:603-219-6822
Source: PrimeMLS,MLS#: 5090319
Facts & features
Interior
Bedrooms & bathrooms
- Bedrooms: 4
- Bathrooms: 3
- Full bathrooms: 2
- 3/4 bathrooms: 1
Heating
- Natural Gas, Forced Air
Cooling
- Central Air
Appliances
- Included: Electric Cooktop, Dishwasher, Dryer, Microwave, Refrigerator, Washer, Electric Stove
- Laundry: In Basement
Features
- Dining Area
- Flooring: Carpet, Laminate, Vinyl
- Basement: Bulkhead,Full,Partially Finished,Storage Space,Interior Access,Interior Entry
Interior area
- Total structure area: 2,482
- Total interior livable area: 2,041 sqft
- Finished area above ground: 1,666
- Finished area below ground: 375
Property
Parking
- Parking features: Paved, Driveway
- Has uncovered spaces: Yes
Accessibility
- Accessibility features: 1st Floor Bedroom, 1st Floor Full Bathroom
Features
- Levels: Two
- Stories: 2
- Exterior features: Playground
Lot
- Features: Condo Development
Details
- Parcel number: NASHD982
- Zoning description: Residential
Construction
Type & style
- Home type: Condo
- Architectural style: Garrison
- Property subtype: Condominium
Materials
- Wood Frame
- Foundation: Poured Concrete
- Roof: Asphalt Shingle
Condition
- New construction: No
- Year built: 1986
Utilities & green energy
- Electric: Circuit Breakers
- Sewer: Public Sewer
- Utilities for property: Cable Available
Community & HOA
Community
- Security: Carbon Monoxide Detector(s), Smoke Detector(s)
HOA
- Additional fee info: Fee: $375
Location
- Region: Nashua
Financial & listing details
- Price per square foot: $238/sqft
- Tax assessed value: $438,500
- Annual tax amount: $7,379
- Date on market: 5/21/2026
Estimated market value
Not available
Estimated sales range
Not available
Not available
Price history
| Date | Event | Price |
|---|---|---|
| 7/24/2026 | Pending sale | $484,900$238/sqft |
Source:  PrimeMLS #5090319 Report a problem PrimeMLS #5090319 Report a problem | ||
| 6/17/2026 | Price change | $484,900-1%$238/sqft |
Source: PrimeMLS #5090319 Report a problem | ||
| 5/24/2026 | Listed for sale | $489,900$240/sqft |
Source: PrimeMLS #5090319 Report a problem | ||
Public tax history
| Year | Property taxes | Tax assessment |
|---|---|---|
| 2024 | -- | -- |
| 2023 | -- | -- |
| 2022 | -- | -- |
| 2021 | -- | -- |
| 2020 | -- | -- |
Find assessor info on the county website
Monthly payment
Est. payment
Payment breakdown
Explore the cost of this home by adjusting the details. Changes won't be saved.Climate risks
Neighborhood: 03062
Nearby schools
GreatSchools rating
- 8/10Main Dunstable SchoolGrades: K-5Distance: 1.2 mi
- NABrian S. McCarthy Middle SchoolGrades: 6-8Distance: 2.2 mi
- 7/10Nashua High School SouthGrades: 9-12Distance: 2.2 mi
Schools provided by the listing agent
- Elementary: Main Dunstable Elementary Sch
- Middle: Elm Street Middle School
- High: Nashua High School North
- District: Nashua School District
Source: PrimeMLS. This data may not be complete. We recommend contacting the local school district to confirm school assignments for this home.
- $580,0003 bd1 ba1.1k sqft2 Skyline Dr, Nashua, NH 03062Off Market
- $810,2003 bd3 ba3.7k sqft104 Skyline Dr, Nashua, NH 03062Off Market
- $560,5003 bd2 ba1.8k sqft4 Skyline Dr, Nashua, NH 03062Off Market
- $718,9003 bd3 ba1.7k sqft863 W Hollis St, Nashua, NH 03062Off Market
- $430,0003 bd1 ba1.6k sqft3 Copperfield Dr, Nashua, NH 03062For Sale
- $668,5003 bd2 ba1.7k sqft102 Skyline Dr, Nashua, NH 03062Off Market
- $564,1004 bd2 ba1.3k sqft6 Skyline Dr, Nashua, NH 03062Off Market
- $723,5004 bd3 ba2.1k sqftLOT 2 859 West Hollis St, Nashua, NH 03062Off Market
A local agent can set up tours, give advice and negotiate with sellers.
A local lender can help you make sure your offer is ready when you are.
Similar homes
- $430,0003 bd1 ba1.6k sqft3 Copperfield Drive, Nashua, NH 03062Active
 MLS ID #5102244, Maurice Robichaud. PrimeMLS
 - $475,0002 bd3 ba1.9k sqft5 Meadowview Circle, Nashua, NH 03062Active
 MLS ID #5103671, Anuradha Rao. PrimeMLS
 - $515,0003 bd2 ba1.8k sqft6 Colleen Road, Nashua, NH 03062Active
 MLS ID #5101040, Lori Reed. PrimeMLS
 - $499,9003 bd3 ba1.9k sqftChatfield Place, Nashua, NH 03063Active
 MLS ID #5102641, Larry Kittle. PrimeMLS
 - $495,0002 bd2 ba2k sqftLedgewood Hills, Nashua, NH 03062ActiveMLS ID #5099527, Erinn Falkowski. PrimeMLS
- $669,0003 bd3 ba1.9k sqft3 Sugarberry Drive, Nashua, NH 03062ActiveMLS ID #5103002, Haeyoon Jacobus. PrimeMLS
- $465,0003 bd1 ba1.5k sqft5 Burke Street, Nashua, NH 03060ActiveMLS ID #5103588, Stacy Gorham. PrimeMLS
- $539,0004 bd2 ba1.5k sqft21 Shelburne Road, Nashua, NH 03063ActiveMLS ID #5101686, Stephanie Shively. PrimeMLS
- $724,9004 bd3 ba2.3k sqft21 Clearview Drive, Nashua, NH 03062ActiveMLS ID #5102588, Theresa M Grella. PrimeMLS
- $575,0003 bd3 ba2.4k sqftGeorgetowne of Nashua, Nashua, NH 03062ActiveMLS ID #5101823, RachNH Realty Group. PrimeMLS
- $700,0004 bd3 ba2.1k sqft50 Spindlewick Drive, Nashua, NH 03062ActiveMLS ID #5094661, Krissy LaPorte. PrimeMLS
- $535,0002 bd3 ba2.3k sqftGeorgetown of Nashua, Nashua, NH 03063ActiveMLS ID #5095163, Michael T Stuart. PrimeMLS
- $385,0002 bd2 ba1.2k sqftWest Gate Village, Nashua, NH 03062ActiveMLS ID #5101718, Andrew M Fortin. PrimeMLS
- $432,0003 bd2 ba1.8k sqft27 Reed Street #B, Londonderry, NH 03053ActiveMLS ID #5103674, Elisa Jordan. PrimeMLS
- $469,9002 bd3 ba1.3k sqft48 Cadogan Way, Nashua, NH 03062ActiveMLS ID #5097948, Tejinder Bhogal. PrimeMLS
- $465,0003 bd3 ba2k sqftVillages at Kessler Farm, Nashua, NH 03063ActiveMLS ID #5096502, Garrett Sisson. PrimeMLS
- $--3 bd2 ba1.9k sqft5 Lisa Ter, Pelham, NH 03076AuctionAuction.com 2
- $569,9003 bd3 ba2.4k sqft17 Georgetown Drive, Nashua, NH 03062ActiveMLS ID #5088069, Supriya Gupta. PrimeMLS
- $440,0003 bd2 ba1.5k sqft4 Maureen Circle, Londonderry, NH 03053ActiveMLS ID #5103508, Janelle Bohan. PrimeMLS
- $349,9953 bd2 ba1.4k sqftCrestview Condominium, Nashua, NH 03063ActiveMLS ID #5102409, Mariana Silva. PrimeMLS
