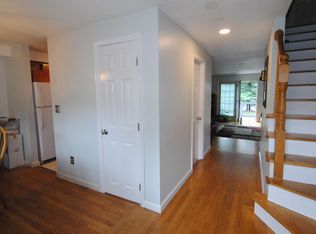
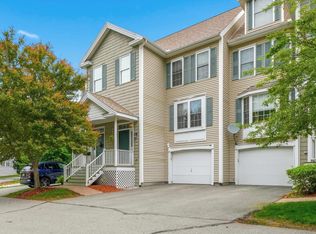
Welcome to this beautifully updated townhouse in Meadowview Estates, one of South Nashua's most desirable communities. Offering over 3 levels of thoughtfully designed living space, this exceptional home combines comfort, style, and convenience in an unbeatable location. The inviting 1st floor showcases a spacious living room with gleaming hardwood floors, elegant trim detailing around the bay window, & a cozy wood-burning fireplace. The living area flows seamlessly into the dining space & the updated kitchen, complete with granite countertops, stainless steel appliances, & ample cabinetry. Sliding doors from the dining area lead to a generously sized deck, perfect for outdoor dining, entertaining, or simply relaxing. The 2nd level features 2 generously sized bedrooms and two beautifully renovated full bathrooms. The spacious primary suite offers a comfortable retreat, while the additional bedroom provides flexibility for family or guests. The 3rd -floor loft is a true bonus, offering endless possibilities as a third bedroom, home office, fitness room, or playroom with a private upper-level deck to relax. The finished walk-out lower level provides valuable additional living space, perfect for a media room, family room, game room, or children's play area, with direct access to the outdoors. Additional highlights include an energy-efficient Mitsubishi mini-split heat pump for year-round heating & cooling. The condo fees covers landscaping, plowing, & access to community amenities, including an in-ground swimming pool, tennis courts, & a playground. Located just minutes from Route 3 & Exit 1, this home offers easy access to shopping, restaurants, schools, walking trails, & all that South Nashua has to offer. Whether you're commuting to MA or enjoying everything the area provides, this move-in-ready home delivers the perfect combination of location & low-maintenance living. Sofa sets in living & basement can convey with the house. Offer deadline noon 08/11/26.
Active under contract
Listed by: RE/MAX Innovative Properties • Anuradha Rao
$475,000
5 Meadowview Circle, Nashua, NH 03062
2beds
1,982sqft
Condominium, Townhouse
Built in 1986
-- sqft lot
$477,700 Zestimate®
$240/sqft
$-- HOA
What's special
Cozy wood-burning fireplaceBeautifully updated townhouseGleaming hardwood floorsUpdated kitchenStainless steel appliancesGenerously sized deckFinished walk-out lower level
- 23 days
- 866
- 37
Zillow last checked:
Listing updated:
Listed by:
Anuradha Rao,
RE/MAX Innovative Properties anurao.re@gmail.com
Source: PrimeMLS,MLS#: 5103671
Facts & features
Interior
Bedrooms & bathrooms
- Bedrooms: 2
- Bathrooms: 3
- Full bathrooms: 1
- 3/4 bathrooms: 1
- 1/2 bathrooms: 1
Heating
- Hot Water
Cooling
- Mini Split
Appliances
- Included: Dishwasher, Disposal, Dryer, Microwave, Gas Range, Refrigerator, Washer
- Laundry: In Basement
Features
- Primary BR w/ BA, Bidet
- Flooring: Hardwood, Tile
- Basement: Finished,Full,Walk-Out Access
- Number of fireplaces: 1
- Fireplace features: 1 Fireplace
Interior area
- Total structure area: 2,237
- Total interior livable area: 1,982 sqft
- Finished area above ground: 1,557
- Finished area below ground: 425
Property
Parking
- Parking features: Paved
Features
- Levels: Two
- Stories: 2
Lot
- Features: Condo Development
Details
- Parcel number: NASHMBL00018U2
- Zoning description: R40
Construction
Type & style
- Home type: Townhouse
- Property subtype: Condominium, Townhouse
Materials
- Wood Frame
- Foundation: Concrete
- Roof: Asphalt Shingle
Condition
- New construction: No
- Year built: 1986
Utilities & green energy
- Electric: Circuit Breakers
- Sewer: Public Sewer
- Utilities for property: Other
Community & HOA
Community
- Security: Smoke Detector(s)
HOA
- Amenities included: Landscaping, Tennis Court(s)
- Services included: Maintenance Grounds, Plowing, Recreation, Trash
- Additional fee info: Fee: $411
Location
- Region: Nashua
Financial & listing details
- Price per square foot: $240/sqft
- Tax assessed value: $440,300
- Annual tax amount: $7,410
- Date on market: 8/6/2026
Estimated market value
$477,700
$454,000 - $502,000
$3,003/mo
Price history
| Date | Event | Price |
|---|---|---|
| 8/6/2026 | Listed for sale | $475,000+64.9%$240/sqft |
Source:  PrimeMLS #5103671 Report a problem PrimeMLS #5103671 Report a problem | ||
| 7/19/2018 | Sold | $288,000+4.7%$145/sqft |
Source: PrimeMLS #4698797 Report a problem | ||
| 6/15/2018 | Pending sale | $275,000$139/sqft |
Source: RE/MAX LEADING EDGE #4698797 Report a problem | ||
| 6/8/2018 | Listed for sale | $275,000+39.9%$139/sqft |
Source: RE/MAX Leading Edge #4698797 Report a problem | ||
| 7/7/2016 | Listing removed | $2,000+2.6%$1/sqft |
Source: Better Homes and Gardens Real Estate The Masiello Group #4494990 Report a problem | ||
| 12/8/2015 | Listing removed | $1,950$1/sqft |
Source: Better Homes and Gardens Real Estate The Masiello Group #4459833 Report a problem | ||
| 11/11/2015 | Listed for rent | $1,950$1/sqft |
Source: Better Homes and Gardens Real Estate The Masiello Group #4459833 Report a problem | ||
| 12/20/2002 | Sold | $196,500$99/sqft |
Source: Public Record Report a problem | ||
Public tax history
| Year | Property taxes | Tax assessment |
|---|---|---|
| 2024 | $7,001 +5% | $440,300 +20.4% |
| 2023 | $6,667 +0.9% | $365,700 |
| 2022 | $6,608 +13.8% | $365,700 +46.3% |
| 2021 | $5,805 +2.7% | $250,000 |
| 2020 | $5,653 +4.4% | $250,000 +0.5% |
| 2019 | $5,414 +9.1% | $248,800 +6.4% |
| 2018 | $4,961 +2.7% | $233,900 +24.9% |
| 2017 | $4,830 +2.9% | $187,300 |
| 2016 | $4,696 +2.2% | $187,300 |
| 2015 | $4,594 +2% | $187,300 |
| 2014 | $4,505 | $187,300 |
| 2009 | -- | -- |
| 2005 | -- | -- |
| 2004 | -- | -- |
| 2003 | -- | -- |
| 2002 | -- | -- |
| 2001 | -- | $135,800 |
Find assessor info on the county website
Monthly payment
Est. payment
Payment breakdown
Explore the cost of this home by adjusting the details. Changes won't be saved.Climate risks
Neighborhood: 03062

Similar homes
- $469,9002 bd3 ba1.3k sqft48 Cadogan Way, Nashua, NH 03062Active
 MLS ID #5097948, Tejinder Bhogal. PrimeMLS
 - $535,0002 bd3 ba2.3k sqftGeorgetown of Nashua, Nashua, NH 03063Active
 MLS ID #5095163, Michael T Stuart. PrimeMLS
 - $575,0003 bd3 ba2.4k sqftGeorgetowne of Nashua, Nashua, NH 03062Active
 MLS ID #5101823, RachNH Realty Group. PrimeMLS
 - $495,0002 bd2 ba2k sqftLedgewood Hills, Nashua, NH 03062Active
 MLS ID #5099527, Erinn Falkowski. PrimeMLS
