Welcome to this beautifully updated townhouse in desirable Meadowview Estates, offering three finished levels of exceptional living in a prime South Nashua location. The inviting main level features gleaming hardwood floors, a spacious living room with a bay window, elegant trim, and a cozy wood-burning fireplace. The open-concept dining area flows seamlessly into the updated kitchen, complete with granite countertops, stainless steel appliances, and abundant cabinetry. Step outside to the oversized deck, perfect for entertaining or relaxing. The 2nd floor offers two generously sized bedrooms and two beautifully renovated full baths, including a spacious primary suite. The third-floor loft with its own private deck provides flexible living space ideal for a third bedroom, home office, gym, or guest retreat. The finished walk-out lower level offers additional living space perfect for a family room, media room, or playroom.Additional highlights include an energy-efficient Mitsubishi mini-split heat pump for year-round comfort. Enjoy low-maintenance living with condo fees that include landscaping, snow removal, and access to community amenities including an in-ground pool, tennis courts, and playground. Conveniently located just minutes from Route 3, Exit 1, shopping, dining, schools, and walking trails, this move-in-ready home offers the perfect blend of comfort, convenience, and lifestyle. Living room and basement sofa sets can convey with the sale.
For sale
$475,000
5 Meadowview Cir #5, Nashua, NH 03062
2beds
1,557sqft
:
Get pre-qualified$3,634/mo
Condominium, Townhouse
Built in 1986
-- sqft lot
$-- Zestimate®
$305/sqft
$411/mo HOA
What's special
Cozy wood-burning fireplaceGleaming hardwood floorsUpdated kitchenStainless steel appliancesTwo generously sized bedroomsElegant trimOpen-concept dining area
- 16 hours |
- 110 |
- 1 |
Zillow last checked:
Listing updated:
Listed by:
Anu Rao 603-566-9600,
RE/MAX Innovative Properties 603-589-8800
Source: MLS PIN,MLS#: 73560150
Facts & features
Interior
Bedrooms & bathrooms
- Bedrooms: 2
- Bathrooms: 3
- Full bathrooms: 2
- 1/2 bathrooms: 1
Primary bedroom
- Level: Second
Bedroom 2
- Level: Second
Dining room
- Level: First
Family room
- Level: Basement
Kitchen
- Level: First
Living room
- Level: First
Heating
- Baseboard, Heat Pump, Natural Gas
Cooling
- Wall Unit(s), Heat Pump, Ductless
Appliances
- Laundry: In Basement
Features
- Loft
- Has basement: Yes
- Number of fireplaces: 1
Interior area
- Total structure area: 1,557
- Total interior livable area: 1,557 sqft
- Finished area above ground: 1,557
- Finished area below ground: 425
Property
Parking
- Total spaces: 2
- Uncovered spaces: 2
Details
- Parcel number: M:B L:00018 U:2,381284
- Zoning: R40
Construction
Type & style
- Home type: Townhouse
- Property subtype: Condominium, Townhouse
Condition
- Year built: 1986
Utilities & green energy
- Sewer: Public Sewer
- Water: Public
Community & HOA
HOA
- Amenities included: Pool, Tennis Court(s), Playground, Recreation Facilities, Clubhouse
- Services included: Insurance, Maintenance Grounds, Snow Removal, Trash
- HOA fee: $411 monthly
Location
- Region: Nashua
Financial & listing details
- Price per square foot: $305/sqft
- Tax assessed value: $440,300
- Annual tax amount: $7,410
- Date on market: 8/6/2026
Estimated market value
Not available
Estimated sales range
Not available
Not available
Price history
| Date | Event | Price |
|---|---|---|
| 8/6/2026 | Listed for sale | $475,000$305/sqft |
Source: MLS PIN #73560150 Report a problem | ||
Public tax history
Tax history is unavailable.
Monthly payment
Est. payment
Payment breakdown
Explore the cost of this home by adjusting the details. Changes won't be saved.Climate risks
Neighborhood: 03062
Nearby schools
GreatSchools rating
- 10/10Bicentennial Elementary SchoolGrades: PK-5Distance: 0.5 mi
- 6/10Fairgrounds Middle SchoolGrades: 6-8Distance: 2.4 mi
- 7/10Nashua High School SouthGrades: 9-12Distance: 3.3 mi
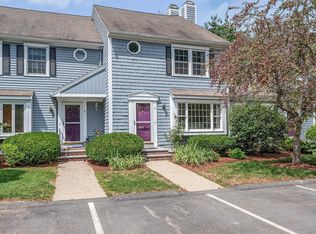
- $475,0002 bd3 ba1.9k sqft5 Meadowview Cir, Nashua, NH 03062For Sale
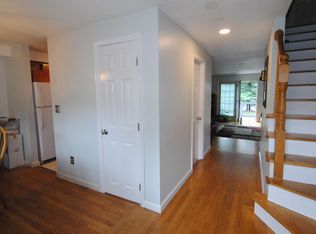
- $2,9502 bd3 ba2.1k sqft7 Meadowview Cir, Nashua, NH 03062For Rent
- $---- bd-- ba-- sqft32 Meadowview Cir #D-23, Nashua, NH 03062Off Market
- $---- bd-- ba-- sqft32 Meadowview Cir #D-23, Nashua, NH 03062Off Market
- $473,4002 bd3 ba1.8k sqft11 Meadowview Cir #5, Nashua, NH 03062Off Market
- $---- bd-- ba-- sqft10 Meadowview Cir #E-29, Nashua, NH 03062Off Market
- $---- bd-- ba-- sqft10 Meadowview Cir #E-29, Nashua, NH 03062Off Market
- $462,5003 bd2 ba1.5k sqft3 Meadowview Cir, Nashua, NH 03062Off Market
A local agent can set up tours, give advice and negotiate with sellers.
A local lender can help you make sure your offer is ready when you are.
Similar homes
- $475,0002 bd3 ba1.9k sqft5 Meadowview Circle, Nashua, NH 03062ActiveMLS ID #5103671, Anuradha Rao. PrimeMLS
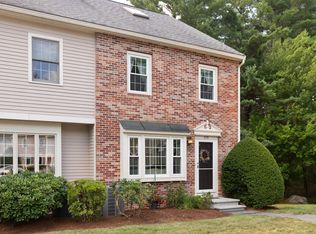
- $475,0002 bd2 ba1.4k sqftBrookfield Commons, Groton, MA 01450For Sale
 MLS ID #73556810, Kathryn Cunningham, Coldwell Banker Realty - Westford. MLS PIN
 - $449,9002 bd2 ba1.9k sqft218 Stedman St, Lowell, MA 01851For Sale
 MLS ID #73558807, Dianna Doherty, RE/MAX Innovative Properties. MLS PIN
 - $469,0002 bd2 ba1.2k sqftIndian Ridge, Tewksbury, MA 01876For Sale
 MLS ID #73559696, Ali Ludwig, Keller Williams Realty-Merrimack. MLS PIN
 - $525,0002 bd2 ba1.4k sqftPatten Green, Tewksbury, MA 01876For SaleMLS ID #73558497, Jeffrey Giasullo, RE/MAX Innovative Properties. MLS PIN
- $549,9992 bd2 ba1.7k sqft1295 Hildreth St, Dracut, MA 01826For SaleMLS ID #73560054, Kelli Gilbride, Foundation Brokerage Group. MLS PIN
- $459,9002 bd2 ba1.7k sqft181 Littleton Rd #142-2, Chelmsford, MA 01824For SaleMLS ID #73560209, Joanne Sullivan, Keller Williams Realty-Merrimack. MLS PIN
- $450,0003 bd4 ba1.5k sqftHarvard Hills- Devens, Harvard, MA 01451For SaleMLS ID #73559287, Find Your Village Real Estate Team, Keller Williams Realty Boston Northwest. MLS PIN
- $505,0002 bd2 ba1.3k sqft66 Riley Rd #66, Tyngsboro, MA 01879For SaleMLS ID #73555647, The Lucci Witte Team, William Raveis R.E. & Home Services. MLS PIN
- $520,0003 bd1 ba1.1k sqft2 Hurley Ave, Dracut, MA 01826For SaleMLS ID #73559218, Luis Bautista, eXp Realty LLC. MLS PIN
- $499,0003 bd3 ba1.8k sqft42 Pierce Farm Rd, Fitchburg, MA 01420For SaleMLS ID #73559174, Nicholas L. Pelletier, Keller Williams Realty North Central. MLS PIN
- $599,9003 bd3 ba1.6k sqft62 Dexter Ave, Dracut, MA 01826For SaleMLS ID #73558842, Daniel O'Connell Jr, LAER Realty Partners. MLS PIN
- $399,0002 bd2 ba1k sqftBridge Crest Condominiums, Tyngsboro, MA 01879For SaleMLS ID #73555426, Cristina Coppola, Lamacchia Realty, Inc.. MLS PIN
- $684,5003 bd2 ba2k sqft597 Old Dunstable Rd, Groton, MA 01450For SaleMLS ID #73559215, Rebecca Kelley, Barrett Sotheby's International Realty. MLS PIN
- $549,9992 bd2 ba1.2k sqftRoper Estates, Tewksbury, MA 01876For SaleMLS ID #73559364, Christian Doherty, Doherty Properties. MLS PIN
- $529,9004 bd2 ba1.5k sqft40 Sherburne Ave, Tyngsboro, MA 01879For SaleMLS ID #73534329, Matt Milonopoulos, Re/Max Innovative Properties. MLS PIN
- $380,0002 bd2 ba1k sqft55 Littleton Rd Unit 29D, Ayer, MA 01432For SaleMLS ID #73559933, Lucia Guambo Aviles, Coldwell Banker Realty - Andovers/Readings Regional. MLS PIN
- $474,0002 bd3 ba1.6k sqftThe Landing Condeminiums, Methuen, MA 01844For SaleMLS ID #73505929, Dianne Moore, Leading Edge Real Estate. MLS PIN
- $375,0002 bd2 ba1.6k sqftMahogany Run, Leominster, MA 01453For SaleMLS ID #73558955, Emma Weisman, Keller Williams Realty North Central. MLS PIN
- $549,9993 bd1 ba1.2k sqft126 Oak Ridge Dr, Ayer, MA 01432For SaleMLS ID #73560242, Christy Ramos, Berkshire Hathaway HomeServices Verani Realty Haverhill. MLS PIN
